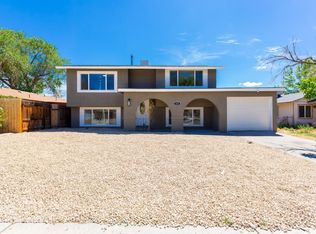
Sometimes the best opportunities come dressed in a little potential - and 414 Chiswick Way is exactly that kind of find. Tucked into the quiet, well-established Wedgewood Park neighborhood in Southeast Grand Junction, this two-bedroom ranch is ready for someone with vision and a willingness to make it their own. The location alone is worth paying attention to. You're within walking distance of the Riverfront Trail, catty-corner to one of two neighborhood parks, and just a short distance from the Colorado River, James M. Robb River Park, and Los Colonias Park. Pear Park Elementary is nearby too - this is a neighborhood with genuine livability built right in. Inside, the living space flows naturally into the dining area and kitchen, keeping the layout open and connected. A bonus room off the kitchen adds flexible square footage - a home office, a hobby space, a reading nook - whatever you need it to be. The primary bedroom is well-sized with a large walk-in closet that's a genuine surprise. A second bedroom and a full bath round out the interior comfortably. The spacious backyard is a quiet bonus - a mature shade tree anchors the space and gives it the kind of established, settled feel that's hard to manufacture. A little sweat equity, some fresh eyes, and a neighborhood that delivers on every level. Come see what's possible at 414 Chiswick Way.
For sale
$259,000
414 Chiswick Way, Grand Junction, CO 81504
2beds
1baths
975sqft
Single Family Residence
Built in 1981
4,791 Square Feet Lot
$254,100 Zestimate®
$266/sqft
$13/mo HOA
What's special
Primary bedroom is well-sizedLarge walk-in closetSpacious backyard
- 24 days |
- 1,028 |
- 74 |
Likely to sell faster than
Zillow last checked:
Listing updated:
Listed by:
JULIE RIEKE 970-210-2300,
THE CHRISTI REECE GROUP
Source: GJARA,MLS#: 20262839
Loading...
Facts & features
Interior
Bedrooms & bathrooms
- Bedrooms: 2
- Bathrooms: 1
Rooms
- Room types: Bonus Room
Primary bedroom
- Level: Main
- Dimensions: 10x14
Bedroom 2
- Level: Main
- Dimensions: 10x12
Dining room
- Level: Main
- Dimensions: 7.5x8
Family room
- Dimensions: N/A
Kitchen
- Level: Main
- Dimensions: 8x11.5
Laundry
- Level: Main
- Dimensions: N/A
Living room
- Level: Main
- Dimensions: 14.5x15.5
Heating
- Forced Air, Natural Gas
Cooling
- Evaporative Cooling
Appliances
- Included: Electric Oven, Electric Range, Disposal, Refrigerator, Range Hood
- Laundry: Laundry Closet, In Hall, Washer Hookup, Dryer Hookup
Features
- Ceiling Fan(s), Laminate Counters, Main Level Primary, Pantry, Walk-In Closet(s), Window Treatments, Grab Bars in Shower or Tub, Grab Bars Around Toilet
- Flooring: Carpet, Luxury Vinyl, Luxury VinylPlank
- Windows: Window Coverings
- Has fireplace: No
- Fireplace features: None
Interior area
- Total structure area: 975
- Total interior livable area: 975 sqft
Property
Parking
- Parking features: Other
Accessibility
- Accessibility features: Grab Bars
Features
- Stories: 1
- Patio & porch: Open, Patio
- Exterior features: None
- Fencing: Chain Link,Picket
Lot
- Size: 4,791 Square Feet
- Dimensions: 50 x 98
- Features: Mature Trees
Details
- Parcel number: 294316346012
- Zoning description: PUD
Construction
Type & style
- Home type: SingleFamily
- Architectural style: Ranch
- Property subtype: Single Family Residence
Materials
- Stucco, Wood Siding, Wood Frame
- Foundation: Slab
- Roof: Asphalt,Composition
Condition
- Year built: 1981
Utilities & green energy
- Sewer: Connected
- Water: Public
Community & HOA
Community
- Subdivision: Wedgewood Park
HOA
- Has HOA: Yes
- Services included: Common Area Maintenance
- HOA fee: $150 annually
Location
- Region: Grand Junction
- Elevation: 4597
Financial & listing details
- Price per square foot: $266/sqft
- Tax assessed value: $235,540
- Annual tax amount: $883
- Date on market: 6/15/2026
- Road surface type: Paved
Estimated market value
$254,100
$241,000 - $267,000
$1,775/mo
Price history
| Date | Event | Price |
|---|---|---|
| 6/15/2026 | Listed for sale | $259,000+107.2%$266/sqft |
Source: GJARA #20262839 Report a problem | ||
| 2/22/2010 | Sold | $125,000+85.2%$128/sqft |
Source: Public Record Report a problem | ||
| 5/29/1997 | Sold | $67,500$69/sqft |
Source: Public Record Report a problem | ||
Public tax history
| Year | Property taxes | Tax assessment |
|---|---|---|
| 2025 | $883 +0.6% | $16,610 +7.2% |
| 2024 | $878 +4.2% | $15,500 -3.6% |
| 2023 | $843 -0.4% | $16,080 +44.5% |
| 2022 | $846 +15.4% | $11,130 -2.8% |
| 2021 | $734 | $11,450 +12.9% |
| 2020 | $734 +19.4% | $10,140 -0.7% |
| 2019 | $614 | $10,210 +24.5% |
| 2018 | $614 +38.9% | $8,200 |
| 2017 | $442 | $8,200 +19.9% |
| 2016 | $442 -1.4% | $6,840 |
| 2015 | $448 +16.8% | $6,840 +16.5% |
| 2014 | $384 | $5,870 |
| 2013 | -- | $5,870 -41.2% |
| 2012 | $610 | $9,980 |
| 2011 | -- | $9,980 -22.2% |
| 2010 | -- | $12,830 |
| 2009 | -- | $12,830 +28.8% |
| 2008 | $620 -11.1% | $9,960 |
| 2007 | $697 +29% | $9,960 +29.7% |
| 2006 | $540 -9.7% | $7,680 |
| 2005 | $599 +24.3% | $7,680 +13.8% |
| 2004 | $482 -14.8% | $6,750 -13% |
| 2003 | $565 +26.5% | $7,760 +19.4% |
| 2002 | $447 -22.2% | $6,500 -12.6% |
| 2001 | $575 | $7,440 |
Find assessor info on the county website
Monthly payment
Est. payment$--/mo
Payment breakdown
Explore the cost of this home by adjusting the details. Changes won't be saved.All calculations are estimates and provided by Zillow, Inc. for informational purposes only. Actual amounts may vary.
HOA fees may include property taxes on listings classified as Co-Ops. Contact the listing agent and/or owner for fee details.
Mortgage interest rates are dependent on a number of factors, including credit score, down payment, and repayment length. Interest rate data provided by Zillow Group Marketplace, Inc. as of 1/1/1970 from various mortgage lenders with which we have lead or other similar arrangements; the Estimated Payment is an average of those rates.
See how much you could borrow to make a competitive offer.
Climate risks
Neighborhood: 81504
Nearby schools
GreatSchools rating
- 6/10Pear Park Elementary SchoolGrades: PK-5Distance: 0.2 mi
- 2/10Grand Mesa Middle SchoolGrades: 6-8Distance: 2 mi
- 4/10Central High SchoolGrades: 9-12Distance: 1.8 mi
Schools provided by the listing agent
- Elementary: Pear Park
- Middle: Grand Mesa
- High: Central
Source: GJARA. This data may not be complete. We recommend contacting the local school district to confirm school assignments for this home.
A local agent can set up tours, give advice and negotiate with sellers.
A local lender can help you make sure your offer is ready when you are.
- Colorado
- Mesa County
- Grand Junction
- 81504
- 414 Chiswick Way