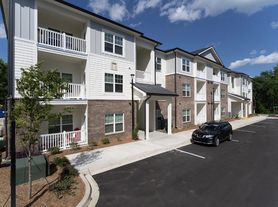

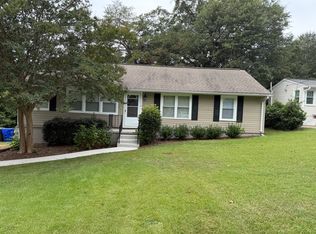
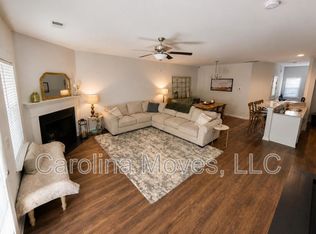

Welcome to this beautifully designed home featuring elegant archways that lead into a spacious, open-concept living area. The living room, dining area, and kitchen flow seamlessly together, creating an ideal space for everyday living and entertaining.
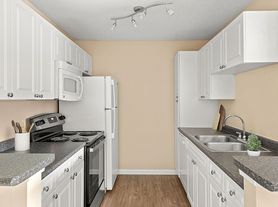
The kitchen offers abundant cabinet storage, granite countertops, and a large center island with additional counter and storage space. Appliances include a gas cooktop, refrigerator, microwave, and dishwasher. Overlooking both the living and dining areas, the kitchen keeps everyone connected. The dining area features a beautiful bay window and provides access to the fenced-in rear patio.
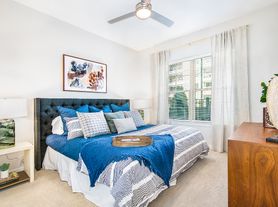
Upstairs, you will find generously sized bedrooms and bathrooms. The primary bedroom features a tray ceiling and a large walk-in closet. Its private bathroom includes a double-sink vanity with granite countertops and a tiled shower. The guest bedroom also offers a spacious walk-in closet.
Additional features include a one-car garage and a two-car parking pad. This inviting home combines comfort, functionality, and thoughtful design throughout.
SCHOOLS Mauldin School District
Owner pays HOA and lawn maintained by the HOA.
Minimum of 12 months lease required.
Tenant responsible for utilities such as water, gas and electricity and internet.
Smoking Policy: NO SMOKING or VAPING Inside the Property
Pet Stipulations: Pets are negotiable.
Appliances: Refrigerator, Stove, Dishwasher, Microwave
Elementary School: Mauldin Elementary School
Middle School: Mauldin Middle
High School: Mauldin High School
-Section 8 not accepted for this property
Townhouse for rent
Street View
Townhouse
Available now
What's special
One-car garageElegant archwaysTwo-car parking padAbundant cabinet storageGranite countertops
- 20 days |
- -- |
- -- |
Zillow last checked:
Listing updated:
Travel times

Let’s turn your rent into credit progress
Build credit history with every on-time payment and get credit for the payment you’re already making.
Facts & features
Interior
Bedrooms & bathrooms
- Bedrooms: 3
- Bathrooms: 3
- Full bathrooms: 2
- 1/2 bathrooms: 1
Features
- Walk In Closet
Interior area
- Total interior livable area: 1,900 sqft
Property
Parking
- Details: Contact manager
Details
- Parcel number: 0547160103800
Construction
Type & style
- Home type: Townhouse
- Property subtype: Townhouse
Condition
- Year built: 2015
Community & HOA
Location
- Region: Greenville
Financial & listing details
- Lease term: Contact For Details
Price history
| Date | Event | Price |
|---|---|---|
| 9/9/2026 | Listed for rent | $1,895$1/sqft |
Source: Zillow Rentals Report a problem | ||
| 8/26/2026 | Listing removed | $1,895$1/sqft |
Source: Zillow Rentals Report a problem | ||
| 7/30/2026 | Listed for rent | $1,895+11.8%$1/sqft |
Source: Zillow Rentals Report a problem | ||
| 5/30/2022 | Listing removed | -- |
Source: Zillow Rental Network Premium Report a problem | ||
| 5/4/2022 | Listed for rent | $1,695+16.9%$1/sqft |
Source: Zillow Rental Network Premium Report a problem | ||
| 1/5/2021 | Listing removed | -- |
Source:  Greater Greenville AOR Report a problem Greater Greenville AOR Report a problem | ||
| 12/30/2020 | Listed for rent | $1,450$1/sqft |
Source: Carolina Moves, LLC #1434224 Report a problem | ||
| 3/12/2015 | Sold | $173,836$91/sqft |
Source: Public Record Report a problem | ||