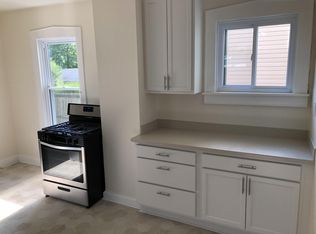
Don't miss this brick 2 bedroom colonial ranch home with a finished lower level & huge 3 season room! Open concept floorplan with pet friendly laminate floors & a stone decorative fireplace in the living room. Natural light gives a bright sunny warmth to the living room & dining rooms. Renovated galley kitchen with Anscroft Maple Cabinetry is ideal for cooking & prepping boasts abundant cabinet space. Fully equipped with Gas Stove, Dishwasher, Disposal, Microwave & Refrigerator all new in 2023, don't miss the large pantry closet with double doors! Step from the kitchen out to the large 12x18 enclosed porch where you will enjoy 3 seasons of fresh air! Spend summer evenings on the porch watching a baseball game or reading a book. Great place for kids to play on rainy days!Nice sized bedrooms with generous closets & hardwood floors. The lower level is finished room great for play area, in home office, or TV Room. New large full bath adds convenience. Fenced Level Yard. Abundant storage.
Sold for $275,000
$275,000
414 College Ave, Oakmont, PA 15139
2beds
972sqft
Single Family Residence
Built in 1955
9,226 Square Feet Lot
$291,300 Zestimate®
$283/sqft
$1,676 Estimated rent
Home value
$291,300
$277,000 - $306,000
$1,676/mo
Zestimate® history
Owner options
List your home for rent
$1,676/mo
Rent Zestimate®
Find your next renter with Zillow Rental Manager. Plus, with online applications, you can quickly screen prospective tenants – for free.
$1,676/mo
Rent Zestimate®
Refinance and save
$1,871/mo
Est. payment
Refinancing to a lower rate could help reduce your monthly payments and save thousands over the life of the loan.
$1,871/mo
Est. payment
Explore your selling options
Work with a Zillow partner agent
Leverage their expertise and Zillow's premium Showcase listings to get your home seen by more buyers.
Get startedList with your own agent
Get your home in front of millions of buyers by listing it on Zillow.
Learn how to do itSell it yourself
Take full control of how buyers see your home on Zillow by listing For Sale by Owner (FSBO).
List your homeWhat's special
Zillow last checked:
Listing updated:
Listed by:
Lori Hummel 412-421-9120,
HOWARD HANNA REAL ESTATE SERVICES
Bought with:
Stephanie Veenis, RS217844L
HOWARD HANNA REAL ESTATE SERVICES
Source: WPMLS,MLS#: 1638677 Originating MLS: West Penn Multi-List
Originating MLS: West Penn Multi-ListFacts & features
Interior
Bedrooms & bathrooms
- Bedrooms: 2
- Bathrooms: 2
- Full bathrooms: 2
Primary bedroom
- Level: Main
- Dimensions: 14x11
Bedroom 2
- Level: Main
- Dimensions: 12x10
Bonus room
- Level: Main
- Dimensions: 12x18
Dining room
- Level: Main
- Dimensions: 12x09
Entry foyer
- Level: Main
- Dimensions: 04x03
Game room
- Level: Lower
- Dimensions: 18x15
Kitchen
- Level: Main
- Dimensions: 08x11
Laundry
- Level: Lower
- Dimensions: 06x11
Living room
- Level: Main
- Dimensions: 17x12
Heating
- Forced Air, Gas
Cooling
- Central Air
Appliances
- Included: Some Electric Appliances, Dishwasher, Disposal, Microwave, Refrigerator, Stove
Features
- Pantry, Window Treatments
- Flooring: Hardwood, Laminate, Vinyl
- Windows: Multi Pane, Window Treatments
- Basement: Finished,Interior Entry
- Number of fireplaces: 1
- Fireplace features: Decorative, Living Room
Interior area
- Total structure area: 972
- Total interior livable area: 972 sqft
Property
Parking
- Total spaces: 1
- Parking features: Built In, Garage Door Opener
- Has attached garage: Yes
Features
- Pool features: None
Lot
- Size: 9,226 Square Feet
- Dimensions: 61 x 151.25
Details
- Parcel number: 0363R00392000000
Construction
Type & style
- Home type: SingleFamily
- Architectural style: Colonial,Raised Ranch
- Property subtype: Single Family Residence
Materials
- Brick
- Roof: Asphalt
Condition
- Resale
- Year built: 1955
Utilities & green energy
- Sewer: Public Sewer
- Water: Public
Community & HOA
Community
- Features: Public Transportation
Location
- Region: Oakmont
Financial & listing details
- Price per square foot: $283/sqft
- Tax assessed value: $132,700
- Annual tax amount: $3,685
- Date on market: 1/24/2024
Price history
| Date | Event | Price |
|---|---|---|
| 2/22/2025 | Listing removed | $12,000$12/sqft |
Source: Zillow Rentals Report a problem | ||
| 2/17/2025 | Listed for rent | $12,000$12/sqft |
Source: Zillow Rentals Report a problem | ||
| 2/23/2024 | Sold | $275,000+0%$283/sqft |
Source:  WPMLS #1638677 Report a problem WPMLS #1638677 Report a problem | ||
| 1/25/2024 | Contingent | $274,900$283/sqft |
Source: WPMLS #1638677 Report a problem | ||
| 1/24/2024 | Listed for sale | $274,900+227.3%$283/sqft |
Source: WPMLS #1638677 Report a problem | ||
| 11/1/2001 | Sold | $84,000$86/sqft |
Source: Public Record Report a problem | ||
Public tax history
| Year | Property taxes | Tax assessment |
|---|---|---|
| 2025 | $4,803 +28.4% | $132,700 +15.7% |
| 2024 | $3,739 +589.2% | $114,700 |
| 2023 | $543 | $114,700 |
| 2022 | $543 | $114,700 |
| 2021 | $543 +2% | $114,700 |
| 2020 | $532 -2% | $114,700 |
| 2019 | $543 -51.4% | $114,700 |
| 2018 | $1,116 -68.5% | $114,700 |
| 2017 | $3,545 +553.5% | $114,700 |
| 2016 | $543 -84.5% | $114,700 |
| 2015 | $3,508 | $114,700 |
| 2014 | -- | $114,700 -2.5% |
| 2013 | -- | $117,700 +95.5% |
| 2012 | -- | $60,200 |
| 2011 | -- | $60,200 |
| 2010 | -- | $60,200 |
| 2009 | -- | $60,200 |
| 2008 | -- | $60,200 |
| 2007 | -- | $60,200 |
| 2006 | -- | $60,200 |
| 2005 | -- | $60,200 |
| 2004 | -- | $60,200 -19.9% |
| 2003 | -- | $75,200 |
| 2002 | -- | $75,200 |
Find assessor info on the county website
Neighborhood: 15139
Nearby homes
- $273,3002 bd1 ba809 sqft420 College Ave, Oakmont, PA 15139Off Market

- $428,7004 bd2 ba3.1k sqft408 College Ave #410, Oakmont, PA 15139Off Market
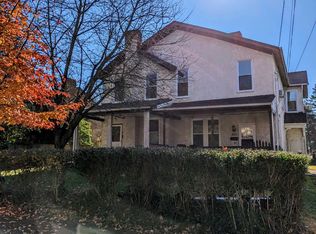
- $409,5004 bd3 ba3.1k sqft408 College Ave, Oakmont, PA 15139Off Market
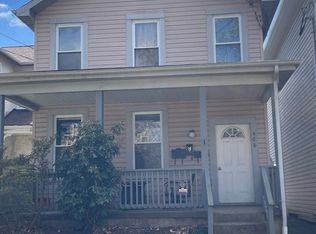
- $334,0003 bd3 ba-- sqft406 College Ave, Oakmont, PA 15139Sold
- $---- bd1 ba300 sqft406 College Ave APT A, Oakmont, PA 15139Off Market
- $--2 bd1 ba900 sqft406 College Ave APT B, Oakmont, PA 15139Off Market
- $188,5002 bd2 ba683 sqft426 College Ave, Oakmont, PA 15139Off Market
- $316,2004 bd2 ba2.2k sqft402 College Ave, Oakmont, PA 15139Off Market
Nearby schools
GreatSchools rating
- 8/10Tenth Street El SchoolGrades: K-6Distance: 0.7 mi
- 8/10Riverview High SchoolGrades: 7-12Distance: 0.9 mi
Schools provided by the listing agent
- District: Riverview
Source: WPMLS. This data may not be complete. We recommend contacting the local school district to confirm school assignments for this home.


Get pre-qualified for a loan
At Zillow Home Loans, we can pre-qualify you in as little as 5 minutes with no impact to your credit score.An equal housing lender. NMLS #10287.
- Pennsylvania
- Allegheny County
- Oakmont
- 15139
- 414 College Ave
Nearby cities
Nearby zip codes
Other Oakmont Topics
