Skip main navigation
Sold
  • Price Unknown

    414 College St, Sulphur Springs, TX 75482

    4beds
    3,463sqft
    Single Family Residence
    Built in 1905
    0.62 Acres Lot
    $323,300 Zestimate®
    $--/sqft
    $2,191 Estimated rent

    Home value

    $323,300

    Estimated sales range

    Not available

    $2,191/mo

    Zestimate® history
    Loading
    Loading...

    Owner options

    List your home for rent

    $2,191/mo

    Rent Zestimate®

    Find your next renter with Zillow Rental Manager. Plus, with online applications, you can quickly screen prospective tenants – for free.

    Learn more

    $2,191/mo

    Rent Zestimate®

    Refinance and save

    Refinancing to a lower rate could help reduce your monthly payments and save thousands over the life of the loan.

    See today's rates

    Explore your selling options

    Work with a Zillow partner agent

    Leverage their expertise and Zillow's premium Showcase listings to get your home seen by more buyers.

    Get started

    List with your own agent

    Get your home in front of millions of buyers by listing it on Zillow.

    Learn how to do it

    Sell it yourself

    Take full control of how buyers see your home on Zillow by listing For Sale by Owner (FSBO).

    List your home

    What's special

    Over half an acreHigh ceilingsFormal dining roomAttractive wood floorsLarge back deckIsland with graniteLarge corner lot
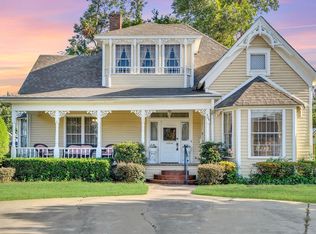
    Only 4 blocks from the square, this charming 4 bedroom, 2.5 bath historical home comes with character and over 3,400 square feet on a large corner lot! A grand entrance includes high ceilings, an elegant curved staircase, and a hall to the backyard. To the right, you'll find a spacious living room with bay windows allowing lots of natural light, plantation shutters, and a decorative ceiling fan. A formal dining room connects the living room and the kitchen. The family chef will appreciate the gas cooktop, double ovens, island with granite, white shaker cabinets, an abundance of storage and countertop space, a prep sink, single basin sink, and a breakfast area. Off the kitchen is a laundry room with sink and more storage with built-in cabinets. Attractive wood floors and high ceilings flow throughout the first floor. At the back of the house, is the primary ensuite bedroom with a fireplace, jacuzzi tub, double sink, and separate shower. A room with a fireplace, built-in bookcases, & a door to outside, can be an office or bedroom. Upstairs are 2 additional guest rooms with vaulted ceilings and a full bathroom. This home has am ample amount of storage throughout. With over half an acre, take time to relax on the large back deck, the stone patio in a shady backyard, or on a wrap-around front porch. Invite guests to stay in a separate cottage-style building with loft, mini-split HVAC unit, and electricity. It can also be used for an office, gym, hobby area, or flex space. A concrete circle driveway off a side street provides easy access. If you've always dreamed of owning a historical home, then you'll want to put this on your list of ones to see!

    Zillow last checked:

    Listing updated:

    Listed by:

    Kati Adair,

    Janet Martin Realty

    Bought with:

    David Watson, TREC# 0313855

    Source: GTARMLS,MLS#: 26002638MLS Logo

    Facts & features

    Interior

    Bedrooms & bathrooms
    • Bedrooms: 4
    • Bathrooms: 3
    • Full bathrooms: 2
    • 1/2 bathrooms: 1
    Primary bedroom
    • Features: Master Bedroom Split
    • Level: Main
    Bedroom 1
    • Area: 285
    • Dimensions: 15 x 19
    Bedroom 2
    • Area: 225
    • Dimensions: 15 x 15
    Bedroom 3
    • Area: 90
    • Dimensions: 10 x 9
    Bedroom 4
    • Area: 594
    • Dimensions: 18 x 33
    Bathroom
    • Features: Double Lavatory, Ceramic Tile
    Dining room
    • Features: Separate Formal Dining
    • Area: 270
    • Dimensions: 18 x 15
    Kitchen
    • Features: Kitchen/Eating Combo, Breakfast Room, Breakfast Bar
    • Area: 270
    • Dimensions: 15 x 18
    Living room
    • Area: 255
    • Dimensions: 17 x 15
    Heating
    • Central/Gas
    Cooling
    • Central Electric, Ceiling Fan(s)
    Appliances
    • Included: Dishwasher, Double Oven, Electric Oven, Gas Cooktop
    Features
    • Ceiling Fan(s), Vaulted Ceiling(s), Pantry, Kitchen Island
    • Flooring: Carpet, Wood, Tile
    • Windows: Blinds
    • Has fireplace: Yes
    • Fireplace features: Two or More, Master Bedroom
    Interior area
    • Total structure area: 3,463
    • Total interior livable area: 3,463 sqft

    Property

    Parking
    • Parking features: Open
    • Has uncovered spaces: Yes
    Features
    • Levels: Two
    • Stories: 2
    • Patio & porch: Patio Open, Deck Open, Porch
    • Exterior features: Gutter(s)
    • Pool features: None
    • Has spa: Yes
    • Spa features: Bath
    • Fencing: Chain Link
    Lot
    • Size: 0.62 Acres
    • Features: Wooded, Subdivision Lot
    Details
    • Additional structures: Guest Quarters, Other
    • Parcel number: R000004423

    Construction

    Type & style
    • Home type: SingleFamily
    • Architectural style: Traditional
    • Property subtype: Single Family Residence
    Materials
    • Siding
    • Foundation: Pillar/Post/Pier
    • Roof: Composition
    Condition
    • Year built: 1905

    Utilities & green energy

    • Sewer: Public Sewer
    • Water: Public
    • Utilities for property: Cable Available

    Community & neighborhood

    Location
    • Region: Sulphur Springs
    • Subdivision: City of Sulphur Springs

    Other

    Other facts
    • Listing terms: Conventional,FHA,VA Loan,Cash,USDA Loan
    • Road surface type: All Weather Surface

    Price history

    DateEventPrice
    4/28/2026Sold--
    Source: GTARMLS #26002638 Report a problem
    4/22/2026Contingent$370,000$107/sqft
    Source: GTARMLS #26002638 Report a problem
    4/10/2026Pending sale$370,000$107/sqft
    Source: GTARMLS #26002638 Report a problem
    4/4/2026Contingent$370,000$107/sqft
    Source: NTREIS #21123456 Report a problem
    2/24/2026Listed for sale$370,000$107/sqft
    Source: NTREIS #21123456 Report a problem
    2/15/2026Listing removed$370,000$107/sqft
    Source: NTREIS #21123456 Report a problem
    12/2/2025Listed for sale$370,000$107/sqft
    Source: NTREIS #21123456 Report a problem
    11/12/2025Listing removed$370,000$107/sqft
    Source: NTREIS #20985749 Report a problem
    9/19/2025Price change$370,000-3.9%$107/sqft
    Source: NTREIS #20985749 Report a problem
    7/2/2025Listed for sale$385,000+48.1%$111/sqft
    Source: NTREIS #20985749 Report a problem
    8/24/2021Sold--
    Source: NTREIS #14606563 Report a problem
    8/4/2021Pending sale$260,000$75/sqft
    Source: RE/MAX International #14606563 Report a problem
    7/23/2021Listed for sale$260,000$75/sqft
    Source: RE/MAX International #14606563 Report a problem

    Public tax history

    YearProperty taxesTax assessment
    2024-- $298,500 +14.8%
    2023-- $259,920
    2022-- $259,920 +20.9%
    2021-- $214,950 +17%
    2020-- $183,740 +18.3%
    2018-- $155,290

    Find assessor info on the county website

    Neighborhood: 75482

    Nearby schools

    GreatSchools rating
    Schools provided by the listing agent
    • Elementary: Sulphur Springs
    • Middle: Sulphur Springs
    • High: Sulphur Springs

    Source: GTARMLS. This data may not be complete. We recommend contacting the local school district to confirm school assignments for this home.

    Get a cash offer in 3 minutes
    Find out how much your home could sell for in as little as 3 minutes with a no-obligation cash offer.
    Estimated market value
    $323,300
    Get a cash offer in 3 minutes
    Find out how much your home could sell for in as little as 3 minutes with a no-obligation cash offer.
    Estimated market value
    $323,300