Beautifully updated home in the highly desirable Commons at Frederica. Home features the Master bedroom on main with a large walk in closet and spacious bathroom. Two bedrooms upstairs with large bathroom and ample attic space. Enjoy outdoor living on the brand new screened in back porch with a large fan and TV perfect for game days in the fall and lounging year round. The kitchen and powder room have been renovated making this home turn key and move in ready. Please call listing agent for all showings.
Sold for $583,250
$583,250
414 Colley Ln, Saint Simons Island, GA 31522
3beds
1,592sqft
Single Family Residence
Built in 1996
8,276 Square Feet Lot
$589,300 Zestimate®
$366/sqft
$3,410 Estimated rent
Home value
$589,300
$513,000 - $672,000
$3,410/mo
Zestimate® history
Owner options
List your home for rent
$3,410/mo
Rent Zestimate®
Find your next renter with Zillow Rental Manager. Plus, with online applications, you can quickly screen prospective tenants – for free.
$3,410/mo
Rent Zestimate®
Refinance and save
$3,876/mo
Est. payment
Refinancing to a lower rate could help reduce your monthly payments and save thousands over the life of the loan.
$3,876/mo
Est. payment
Explore your selling options
Work with a Zillow partner agent
Leverage their expertise and Zillow's premium Showcase listings to get your home seen by more buyers.
Get startedList with your own agent
Get your home in front of millions of buyers by listing it on Zillow.
Learn how to do itSell it yourself
Take full control of how buyers see your home on Zillow by listing For Sale by Owner (FSBO).
List your homeWhat's special
Zillow last checked:
Listing updated:
Listed by:
Garrison Spearman 912-230-1621,
Southern Land Exchange, LLC
Bought with:
Garrison Spearman, 327179
Southern Land Exchange, LLC
Source: Scout MLS,MLS#: 1641193
Facts & features
Interior
Bedrooms & bathrooms
- Bedrooms: 3
- Bathrooms: 3
- Full bathrooms: 2
- 1/2 bathrooms: 1
Heating
- Central, Electric
Cooling
- Central Air, Electric
Appliances
- Included: Dryer, Washer
Features
- Flooring: Carpet, Tile
- Has basement: No
- Number of fireplaces: 1
- Fireplace features: Living Room, Wood Burning
Interior area
- Total structure area: 1,592
- Total interior livable area: 1,592 sqft
Property
Parking
- Total spaces: 2
- Parking features: Attached, Garage Door Opener
- Garage spaces: 2
Features
- Patio & porch: Porch, Screened
- Has private pool: Yes
- Fencing: Fenced,Wood
Lot
- Size: 8,276 Square Feet
- Features: Full Size Lot
Details
- Parcel number: 0409844
- Special conditions: Standard
Construction
Type & style
- Home type: SingleFamily
- Property subtype: Single Family Residence
Materials
- Foundation: Slab
Condition
- Updated/Remodeled,As Is
- Year built: 1996
Utilities & green energy
- Sewer: Public Sewer
- Water: Public
- Utilities for property: Cable Available, Natural Gas Not Available, Phone Available, Underground Utilities
Community & HOA
Community
- Features: Park, Street Lights
- Security: Smoke Detector(s)
- Subdivision: The Commons at Frederica
HOA
- Has HOA: Yes
- Amenities included: Playground
- HOA fee: $325 annually
- Second HOA name: The Commons at Frederica Home Owner Assn
Location
- Region: Saint Simons Island
Financial & listing details
- Price per square foot: $366/sqft
- Tax assessed value: $453,100
- Annual tax amount: $4,528
- Date on market: 7/21/2023
- Listing terms: Cash,Conventional,FHA,VA Loan
- Tenant pays: All Utilities
Price history
| Date | Event | Price |
|---|---|---|
| 2/5/2026 | Sold | $583,250-3.6%$366/sqft |
Source: Public Record Report a problem | ||
| 9/21/2025 | Listed for sale | $604,999+15.2%$380/sqft |
Source: Owner Report a problem | ||
| 1/31/2024 | Sold | $525,000-1.9%$330/sqft |
Source: Scout MLS #1641193 Report a problem | ||
| 12/22/2023 | Pending sale | $535,000$336/sqft |
Source: Scout MLS #1641193 Report a problem | ||
| 11/10/2023 | Price change | $535,000-2.6%$336/sqft |
Source: Scout MLS #1641193 Report a problem | ||
| 10/4/2023 | Price change | $549,000-4.5%$345/sqft |
Source: Scout MLS #1641193 Report a problem | ||
| 8/25/2023 | Listed for sale | $574,900$361/sqft |
Source: Scout MLS #1641193 Report a problem | ||
| 8/20/2023 | Contingent | $574,900$361/sqft |
Source: Scout MLS #1641193 Report a problem | ||
| 8/17/2023 | Listed for sale | $574,900$361/sqft |
Source: Scout MLS #1641193 Report a problem | ||
| 8/17/2023 | Pending sale | $574,900$361/sqft |
Source: Scout MLS #1641193 Report a problem | ||
| 8/9/2023 | Contingent | $574,900$361/sqft |
Source: Scout MLS #1641193 Report a problem | ||
| 8/4/2023 | Price change | $574,900-4%$361/sqft |
Source: Scout MLS #1641193 Report a problem | ||
| 7/21/2023 | Listed for sale | $599,000+101.3%$376/sqft |
Source: Scout MLS #1641193 Report a problem | ||
| 12/16/2019 | Sold | $297,500-4.9%$187/sqft |
Source: Scout MLS #1611899 Report a problem | ||
| 10/27/2019 | Pending sale | $312,900$197/sqft |
Source: Don Wright & Associates #1611899 Report a problem | ||
| 9/26/2019 | Price change | $312,900-3.7%$197/sqft |
Source: Don Wright & Associates #1611899 Report a problem | ||
| 7/25/2019 | Listed for sale | $325,000+30%$204/sqft |
Source: Don Wright & Associates #1611899 Report a problem | ||
| 12/10/2014 | Sold | $250,000-7.4%$157/sqft |
Source: Scout MLS #1569542 Report a problem | ||
| 3/31/2014 | Listing removed | $269,900$170/sqft |
Source: Coldwell Banker Platinum Partners #1564374 Report a problem | ||
| 8/28/2013 | Price change | $269,900-9.4%$170/sqft |
Source: Coldwell Banker Platinum Partners #1564374 Report a problem | ||
| 7/8/2013 | Listed for sale | $298,000$187/sqft |
Source: Coldwell Banker Platinum Partners #1564374 Report a problem | ||
Public tax history
| Year | Property taxes | Tax assessment |
|---|---|---|
| 2025 | $4,528 +10.1% | $181,240 +9.4% |
| 2024 | $4,113 -2% | $165,640 |
| 2023 | $4,195 +16.9% | $165,640 +19.9% |
| 2022 | $3,589 +13.2% | $138,120 +17.2% |
| 2021 | $3,171 | $117,800 |
| 2020 | -- | $117,800 +7.4% |
| 2019 | $2,577 | $109,720 |
| 2018 | $2,577 | $109,720 +4.3% |
| 2017 | $2,577 | $105,200 |
| 2016 | $2,577 +7.9% | $105,200 +6.3% |
| 2015 | $2,389 +2.7% | $98,960 |
| 2014 | $2,327 | $98,960 |
| 2013 | -- | -- |
| 2012 | -- | -- |
| 2011 | -- | -- |
| 2010 | -- | -- |
Find assessor info on the county website
Neighborhood: 31522
Nearby homes
- $558,0004 bd3 ba2k sqft410 Colley Ln, Saint Simons Island, GA 31522Off Market
- $506,6004 bd3 ba1.9k sqft418 Colley Ln, Saint Simons Island, GA 31522Off Market
- $583,4003 bd2 ba2.2k sqft311 Commons Rd, Saint Simons Island, GA 31522Off Market
- $531,7003 bd2 ba2k sqft313 Commons Rd, Saint Simons Island, GA 31522Off Market
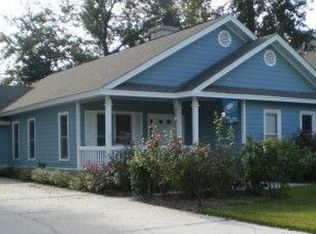
- $--3 bd2 ba1.7k sqft313 Commons Rd, St Simons Island, GA 31522Off Market
- $532,2003 bd2 ba1.7k sqft406 Colley Ln, Saint Simons Island, GA 31522Off Market
- $564,7003 bd2 ba1.9k sqft422 Colley Ln, Saint Simons Island, GA 31522Off Market
- $736,0004 bd4 ba3.5k sqft315 Commons Rd, Saint Simons Island, GA 31522Off Market
Nearby schools
GreatSchools rating
- 9/10Oglethorpe Point Elementary SchoolGrades: PK-5Distance: 0.4 mi
- 6/10Glynn Middle SchoolGrades: 6-8Distance: 7.7 mi
- 10/10Glynn AcademyGrades: 9-12Distance: 7.8 mi
Schools provided by the listing agent
- Elementary: Oglethorpe
- Middle: Glynn Middle School
- High: Glynn Academy
Source: Scout MLS. This data may not be complete. We recommend contacting the local school district to confirm school assignments for this home.
Sell for more on Zillow
Get a Zillow Showcase℠ listing at no additional cost and you could sell for .
$589,300
2% more
+$11,786
With Zillow Showcase(estimated)
$601,086
Sell for more on Zillow
Get a Zillow Showcase℠ listing at no additional cost and you could sell for .
$589,300
2% more
+$11,786
With Zillow Showcase(estimated)
$601,086
- Georgia
- Glynn County
- Saint Simons Island
- 31522
- 414 Colley Ln
Nearby cities
Nearby zip codes
Other Saint Simons Island Topics
- Apartments for Rent in 31522
- Houses for Sale in 31522
- Houses for Rent in 31522
- 31522 Real Estate
- Saint Simons Island Condos
- Houses for Sale in Saint Simons Island
- Newest Listings in Saint Simons Island
- Saint Simons Island Home Values
- Saint Simons Island Real Estate Agents
- Saint Simons Island Refinance
- Saint Simons Island Mortgage Rates
