Skip main navigation
Sold
  • Price Unknown

    414 Commercial Ave, Anson, TX 79501

    3beds
    1,336sqft
    Single Family Residence
    Built in 1940
    7,013.16 Square Feet Lot
    $150,600 Zestimate®
    $--/sqft
    $1,442 Estimated rent

    Home value

    $150,600

    Estimated sales range

    Not available

    $1,442/mo

    Zestimate® history
    Loading
    Loading...

    Owner options

    List your home for rent

    $1,442/mo

    Rent Zestimate®

    Find your next renter with Zillow Rental Manager. Plus, with online applications, you can quickly screen prospective tenants – for free.

    Learn more

    $1,442/mo

    Rent Zestimate®

    Refinance and save

    Refinancing to a lower rate could help reduce your monthly payments and save thousands over the life of the loan.

    See today's rates

    Explore your selling options

    Work with a Zillow partner agent

    Leverage their expertise and Zillow's premium Showcase listings to get your home seen by more buyers.

    Get started

    List with your own agent

    Get your home in front of millions of buyers by listing it on Zillow.

    Learn how to do it

    Sell it yourself

    Take full control of how buyers see your home on Zillow by listing For Sale by Owner (FSBO).

    List your home

    What's special

    Modern eleganceModern appliancesNew flooringSpacious bedroomsBeautifully appointed bathroomsCoastal charmCovered back patio
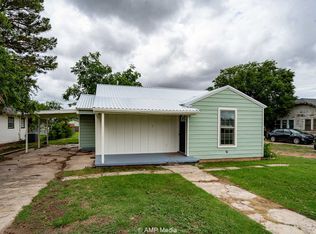
    Welcome to your dream home! This stunning 3-bedroom, 2-bathroom house is a masterpiece of design and comfort, offering a perfect blend of modern elegance and coastal charm. The sellers have worked this home over from top to bottom. New flooring, paint, and a redesigned floorplan! Three spacious bedrooms, perfect for families or guests. Two beautifully appointed bathrooms with contemporary fixtures. Brand new flooring throughout, providing a fresh and inviting atmosphere. The gorgeous kitchen will inspire your inner chef. It features modern appliances, ample storage, and sleek butcher block countertops, making it the heart of the home. Durable and stylish metal roof adds character and longevity to the home. Imagine yourself sipping a cool drink on the covered back patio. The driveway also connects to the alley making it easy and safe being off Commercial Avenue. Dont miss out on this great home!

    Zillow last checked:

    Listing updated:

    Listed by:

    Sabrina Pippin 777713 325-773-3676,

    Ekdahl Real Estate STAMFORD 325-773-3676

    Bought with:

    Jan McCaslin

    Coldwell Banker Apex, REALTORS

    Source: NTREIS,MLS#: 20970646

    Facts & features

    Interior

    Bedrooms & bathrooms
    • Bedrooms: 3
    • Bathrooms: 2
    • Full bathrooms: 2
    Primary bedroom
    • Level: First
    • Dimensions: 12 x 13
    Bedroom
    • Level: First
    • Dimensions: 13 x 12
    Bedroom
    • Level: First
    • Dimensions: 12 x 9
    Dining room
    • Level: First
    • Dimensions: 0 x 0
    Living room
    • Level: First
    • Dimensions: 28 x 15
    Heating
    • Other
    Cooling
    • Other, Wall/Window Unit(s)
    Appliances
    • Included: Dishwasher, Electric Range, Refrigerator
    • Laundry: Washer Hookup, Electric Dryer Hookup, In Kitchen
    Features
    • Decorative/Designer Lighting Fixtures, Open Floorplan
    • Has basement: No
    • Has fireplace: No
    Interior area
    • Total interior livable area: 1,336 sqft

    Property

    Parking
    • Total spaces: 1
    • Parking features: Attached Carport, Alley Access
    • Carport spaces: 1
    Features
    • Levels: One
    • Stories: 1
    • Pool features: None
    Lot
    • Size: 7,013 sqft
    Details
    • Parcel number: R22738

    Construction

    Type & style
    • Home type: SingleFamily
    • Architectural style: Craftsman,Detached
    • Property subtype: Single Family Residence
    Materials
    • Aluminum Siding
    • Foundation: Pillar/Post/Pier
    Condition
    • Year built: 1940

    Utilities & green energy

    • Sewer: Public Sewer
    • Water: Public
    • Utilities for property: Electricity Available, Electricity Connected, Sewer Available, Water Available

    Community & neighborhood

    Location
    • Region: Anson
    • Subdivision: Bowyer North Add

    Other

    Other facts
    • Listing terms: Cash,Conventional,FHA,USDA Loan,VA Loan

    Price history

    DateEventPrice
    9/18/2025Sold--
    Source: NTREIS #20970646 Report a problem
    8/22/2025Pending sale$159,900$120/sqft
    Source: NTREIS #20970646 Report a problem
    8/8/2025Contingent$159,900$120/sqft
    Source: NTREIS #20970646 Report a problem
    7/9/2025Price change$159,900-5.4%$120/sqft
    Source: NTREIS #20970646 Report a problem
    6/15/2025Listed for sale$169,000+1.3%$126/sqft
    Source: NTREIS #20970646 Report a problem
    6/7/2025Listing removed$166,900$125/sqft
    Source: NTREIS #20809874 Report a problem
    1/29/2025Price change$166,900-7.2%$125/sqft
    Source: NTREIS #20809874 Report a problem
    1/17/2025Price change$179,900-7.7%$135/sqft
    Source: NTREIS #20809874 Report a problem
    1/6/2025Listed for sale$194,900-2.5%$146/sqft
    Source: NTREIS #20809874 Report a problem
    12/19/2024Listing removed$199,900$150/sqft
    Source: San Angelo AOR #125486 Report a problem
    12/16/2024Price change$199,900-4.8%$150/sqft
    Source: San Angelo AOR #125486 Report a problem
    12/7/2024Listed for sale$209,900$157/sqft
    Source: San Angelo AOR #125486 Report a problem

    Public tax history

    YearProperty taxesTax assessment
    2025$2,181 +4.5%$70,380 -4.7%
    2024$2,086 +1.9%$73,880
    2023$2,047 +20%$73,880 +31.7%
    2022$1,706 $56,090 +38.6%
    2021-- $40,470 +7.3%
    2020-- $37,710 +7.3%
    2018-- $35,150
    2017-- $35,150 -0.8%
    2016-- $35,430 +27.8%
    2015-- $27,720 +21.9%
    2014-- $22,740
    2012-- --
    2011-- --
    2010-- --
    2009-- --
    2008-- --
    2007-- $17,030

    Find assessor info on the county website

    Neighborhood: 79501

    Nearby schools

    GreatSchools rating
    Schools provided by the listing agent
    • Elementary: Anson
    • Middle: Anson
    • High: Anson
    • District: Anson ISD

    Source: NTREIS. This data may not be complete. We recommend contacting the local school district to confirm school assignments for this home.