Skip main navigation
Off market
  • $225,800

    414 Country Club Dr, Picayune, MS 39466

    3beds
    1,580sqft
    SingleFamily
    Built in 1992
    0.27 Acres Lot
    $225,800 Zestimate®
    $143/sqft
    $1,634 Estimated rent

    Home value

    $225,800

    $212,000 - $239,000

    $1,634/mo

    Zestimate® history
    Loading
    Loading...

    Owner options

    List your home for rent

    $1,634/mo

    Rent Zestimate®

    Find your next renter with Zillow Rental Manager. Plus, with online applications, you can quickly screen prospective tenants – for free.

    Learn more

    $1,634/mo

    Rent Zestimate®

    Refinance and save

    $1,457/mo

    Est. payment

    Refinancing to a lower rate could help reduce your monthly payments and save thousands over the life of the loan.

    See today's rates

    $1,457/mo

    Est. payment

    Explore your selling options

    Work with a Zillow partner agent

    Leverage their expertise and Zillow's premium Showcase listings to get your home seen by more buyers.

    Get started

    List with your own agent

    Get your home in front of millions of buyers by listing it on Zillow.

    Learn how to do it

    Sell it yourself

    Take full control of how buyers see your home on Zillow by listing For Sale by Owner (FSBO).

    List your home

    What's special

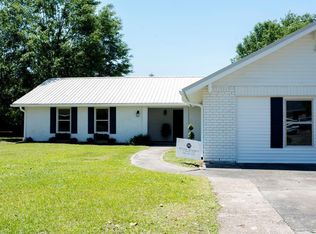
    This home is incredible; it has been completely renovated and the attention to detail shows throughout the home. The owner does not conceal her green thumb with gorgeous landscaping and curb appeal surrounding the home. Enjoy the scenery from the front porch or the covered patio in the back yard accessible from a kitchen adorned with top notch appliances, granite counter-tops and beautiful cabinetry. Or come inside and enjoy the warmth of a fireplace in the spacious living room following a meal served in the breakfast area or the formal dining room. Check out the master bedroom, the focal point of this home is the en suite bathroom. This high-in-demand subdivision is conveniently located to the interstate, golfing, shopping and much more.

    This property is off market, which means it's not currently listed for sale or rent on Zillow. This may be different from what's available on other websites or public sources.

    Facts & features

    Interior

    Bedrooms & bathrooms
    • Bedrooms: 3
    • Bathrooms: 2
    • Full bathrooms: 2
    Heating
    • Heat pump, Electric
    Cooling
    • Central
    Appliances
    • Included: Dishwasher, Microwave, Refrigerator
    Features
    • Fireplace, Window Treatments, Attic/Stair Storage, Ceiling Fan, Natural Stone Counter Tops, Walk-in Closets, Cathedral Ceiling
    • Flooring: Carpet, Linoleum / Vinyl
    • Has fireplace: Yes
    Interior area
    • Total interior livable area: 1,580 sqft

    Property

    Features
    • Levels: One
    • Exterior features: Brick
    Lot
    • Size: 0.27 Acres
    Details
    • Parcel number: 6171010010301200
    • Zoning: Single Family Residence

    Construction

    Type & style
    • Home type: SingleFamily
    Materials
    • Roof: Asphalt
    Condition
    • Year built: 1992

    Utilities & green energy

    • Sewer: City Sewer

    Community & neighborhood

    Location
    • Region: Picayune

    HOA & financial

    HOA
    • Has HOA: Yes
    • HOA fee: $2 monthly

    Other

    Other facts
    • Heat Fuel: Electric
    • Walls: Sheet Rock
    • Cooling System: Central Electric
    • Equipment/Appliances: Refrigerator, Cooktop, Dishwasher, Single Oven, Disposal, Garage Door Opener, Microwave
    • Interior Features: Fireplace, Window Treatments, Attic/Stair Storage, Ceiling Fan, Natural Stone Counter Tops, Walk-in Closets, Cathedral Ceiling
    • Acceptable Financing: Conventional, FHA, VA Loan
    • Heat System: Cent/Elec Heat Pump
    • Exterior: Brick Veneer, Siding
    • Exterior Features: Gutters & Downspouts
    • Foundation: Slab
    • Water Heater: 40 Gallons or Less
    • Miscellaneous: Under One Acre
    • Zoning: Single Family Residence
    • Recreation/Amenities: Near Golf Course
    • Homestead Y/N: Yes
    • Water: City Water
    • Levels: One
    • Sewer: City Sewer
    • Condo/HO Fee Frequency: Annually
    • N or S of I-10: North
    • Condo/HO Fees: Yes
    • Flooring: Ceramic Tile, Laminated
    • Status: Active

    Price history

    DateEventPrice
    11/27/2019Listing removed$169,900$108/sqft
    Source: GARDNER REALTORS-BSL #349553 Report a problem
    6/13/2019Listed for sale$169,900$108/sqft
    Source: GARDNER, REALTORS-BSL #349553 Report a problem

    Public tax history

    YearProperty taxesTax assessment
    2024$455 -2.7%$11,060 +7.2%
    2023$468 0%$10,317
    2022$468 $10,317
    2021$468 +7.4%$10,317
    2020$436 -1.8%$10,317 -0.5%
    2019$444 $10,373
    2018$444 +0.8%$10,373
    2017$440 $10,373
    2016-- $10,373 -26.2%
    2015-- $14,058
    2014-- $14,058
    2013-- $14,058
    2012-- $14,058 -6.5%
    2011-- $15,041
    2010-- $15,041

    Find assessor info on the county website

    Neighborhood: 39466

    Nearby schools

    GreatSchools rating
    Schools provided by the listing agent
    • District: Pearl River County

    Source: The MLS. This data may not be complete. We recommend contacting the local school district to confirm school assignments for this home.

    Get pre-qualified for a loan
    At Zillow Home Loans, we can pre-qualify you in as little as 5 minutes with no impact to your credit score.

    An equal housing lender. NMLS #10287.

    Sell for more on Zillow
    Get a Zillow Showcase℠ listing at no additional cost and you could sell for .
    $225,800
    2% more
    +$4,516
    With Zillow Showcase(estimated)
    $230,316