Nestled on a serene 1.29-acre parcel along the tranquil waters of Chuck Slough, this beautifully maintained 3400+sq ft home offers an immediate sense of peace and privacy. Surrounded by thoughtfully landscaped grounds and mature trees, this feels like your own secluded haven with 400+ft of water frontage, yet it's remarkably less than 2 miles from the vibrant heart of downtown Sandpoint, providing easy access to city amenities. Step through the welcoming entry and into the spacious living room, where rich wood floors, soaring high ceilings, and a cozy gas fireplace create an inviting ambiance. French doors lead from the living room to a large deck, seamlessly blending indoor and outdoor living. The open layout flows effortlessly into the informal dining area and the well-appointed kitchen with high end appliances, tile countertops and pantry, creating a perfect space for both everyday living and entertaining. The thoughtfully designed 3-bedroom, 3-bathroom layout maximizes the stunning surrounding views. The primary suite is a true retreat, boasting captivating water views, a walk-in closet complete with custom built-in cabinetry, and en suite with a soaking tub and tile walk in shower. Adding incredible versatility is the expansive bonus room designed as a soundproof music studio, situated above the large shop. This flexible space is perfect for hobbies, home gym, or presents a fantastic opportunity for future expansion, potentially creating an Accessory Dwelling Unit (ADU) for passive income. Step outside onto the expansive cedar deck and immerse yourself in the sights and sounds of the water and the abundant wildlife that make this location so special. For those who love the outdoors, you'll appreciate being just minutes from the renowned bike paths and hiking trails at Pine Street Woods. Furthermore, accessing Lake Pend Oreille is incredibly convenient, with a public boat launch located less than 1 mile away, catering to the owners' desire for easy lake access. In addition to the main residence, the property features a separate, conditioned studio with inspiring water views – an ideal space for an artist's workspace, a dedicated home office, or a comfortable guest retreat. Practical features include a 1-car attached garage, large mud room and a spacious shop, large enough to accommodate your RV or boat, complete with additional storage and a bathroom. With a new roof installed in 2024 and recently re-stained cedar siding, this home offers true move-in readiness and peace of mind for the new owners. The charming greenhouse adds to the property's appeal, and the inviting firepit is the perfect spot for enjoying summer evenings with friends and family. Embrace the North Idaho lifestyle by kayaking or fishing on the peaceful slough, or even ice skating during the winter months. This exceptional property truly offers the best of North Idaho living – unparalleled privacy and water access, combined with remarkable proximity to downtown Sandpoint, premier outdoor destinations including Lake Pend Oreille, and the slopes of Schweitzer Mountain Resort, allowing you to enjoy the best this four-season lifestyle.
Sold
Price Unknown
414 Creekside Ln, Sandpoint, ID 83864
3beds
3baths
3,400sqft
Single Family Residence
Built in 1998
1.29 Acres Lot
$1,656,300 Zestimate®
$--/sqft
$3,245 Estimated rent
Home value
$1,656,300
$1.46M - $1.89M
$3,245/mo
Zestimate® history
Owner options
List your home for rent
$3,245/mo
Rent Zestimate®
Find your next renter with Zillow Rental Manager. Plus, with online applications, you can quickly screen prospective tenants – for free.
$3,245/mo
Rent Zestimate®
Refinance and save
Refinancing to a lower rate could help reduce your monthly payments and save thousands over the life of the loan.
Explore your selling options
Work with a Zillow partner agent
Leverage their expertise and Zillow's premium Showcase listings to get your home seen by more buyers.
Get startedList with your own agent
Get your home in front of millions of buyers by listing it on Zillow.
Learn how to do itSell it yourself
Take full control of how buyers see your home on Zillow by listing For Sale by Owner (FSBO).
List your homeWhat's special
Cozy gas fireplaceAbundant wildlifeThoughtfully landscaped groundsCharming greenhouseFrench doorsInviting firepitTile countertops
Zillow last checked:
Listing updated:
Listed by:
Jolena Overland 208-255-8870,
PUREWEST REAL ESTATE,
Paul Reizen 208-610-1486
Bought with:
Paul Reizen, DB50009
PUREWEST REAL ESTATE
Jolena Overland, SP32165
Source: SELMLS,MLS#: 20250796
Facts & features
Interior
Bedrooms & bathrooms
- Bedrooms: 3
- Bathrooms: 3
- Main level bathrooms: 3
- Main level bedrooms: 1
Rooms
- Room types: Bonus Room, Storage Room, Den, Formal Dining, Great Room, Library, Master Bedroom, Mud Room
Primary bedroom
- Description: Water Views, Large Walk In Closet, En Suite
- Level: Second
Bedroom 2
- Description: West Facing With Water Views
- Level: Main
Bedroom 3
- Description: East Facing, Forest Views
- Level: Second
Bedroom 4
- Level: N/A
Bathroom 1
- Description: 1/2 Bath On Main Floor
- Level: Main
Bathroom 2
- Description: Full Bath W/Tub/Shower
- Level: Main
Bathroom 3
- Description: En Suite W/Tile Shwr, Soaking Tub, Dual Sinks
- Level: Main
Dining room
- Description: Informal dining w/water views
- Level: Main
Family room
- Description: Off living rm, could be formal dining w/built ins
- Level: Main
Kitchen
- Description: Bertazzoni range, Bosch dishwasher, pantry
- Level: Main
Living room
- Description: Gas fireplace, forest views, french doors to deck
- Level: Main
Heating
- Electric, Fireplace(s), Forced Air, Natural Gas, Ductless
Cooling
- See Remarks, Air Conditioning
Appliances
- Included: Dishwasher, Disposal, Dryer, Range Hood, Range/Oven, Refrigerator, Washer
- Laundry: Laundry Room, Main Level, Utility Sink, Washer/Dryer Included
Features
- Entrance Foyer, Walk-In Closet(s), High Speed Internet, Soaking Tub, Insulated, Pantry, Storage, Vaulted Ceiling(s)
- Flooring: See Remarks
- Doors: French Doors
- Windows: Insulated Windows
- Basement: None
- Has fireplace: Yes
- Fireplace features: Built In Fireplace, Mantel, Gas
Interior area
- Total structure area: 3,400
- Total interior livable area: 3,400 sqft
- Finished area above ground: 3,400
- Finished area below ground: 0
Property
Parking
- Total spaces: 4
- Parking features: Attached, 3+ Car Detached, Bath Facil., Double Doors, Electricity, Heated Garage, High Clear. Door, Insulated, RV Access/Parking, Separate Exit, Workshop in Garage, Other, RV / Boat Garage, Asphalt
- Has attached garage: Yes
- Has uncovered spaces: Yes
Features
- Levels: Two
- Stories: 2
- Patio & porch: Breezeway, Deck
- Exterior features: Fire Pit
- Has view: Yes
- View description: Mountain(s), Water
- Has water view: Yes
- Water view: Water
- Waterfront features: Creek (Year Round), Water Frontage Location(Tributary), Beach Front(Sloped), Water Access Type(Private), Water Access Location(Tributary), Water Access, Water Navigation(Paddle Boats)
- Body of water: Pend Oreille River,Chuck Slough
Lot
- Size: 1.29 Acres
- Features: City Lot, Irregular Lot, 1 Mile or less to City/Town, Irrigation System, Landscaped, Level, Sprinklers, Surveyed, Wooded, Mature Trees
Details
- Additional structures: Greenhouse, Workshop, Studio
- Parcel number: RPS362300213B0A
- Zoning description: Residential
Construction
Type & style
- Home type: SingleFamily
- Property subtype: Single Family Residence
Materials
- Frame, Wood Siding
- Foundation: Concrete Perimeter
- Roof: Composition
Condition
- Resale
- New construction: No
- Year built: 1998
Utilities & green energy
- Electric: 220 Volts in Garage
- Sewer: Public Sewer
- Water: Public
- Utilities for property: Electricity Connected, Natural Gas Connected, Phone Connected, Garbage Available
Community & HOA
Community
- Security: Fire Sprinkler System
- Subdivision: Mountain Meadows
HOA
- Has HOA: No
Location
- Region: Sandpoint
Financial & listing details
- Tax assessed value: $1,089,175
- Annual tax amount: $6,264
- Date on market: 4/10/2025
- Listing terms: Cash, Conventional, FHA, VA Loan
- Ownership: Fee Simple
- Electric utility on property: Yes
- Road surface type: Paved
Price history
| Date | Event | Price |
|---|---|---|
| 11/14/2025 | Sold | -- |
Source:  SELMLS #20250796 Report a problem SELMLS #20250796 Report a problem | ||
| 10/26/2025 | Pending sale | $1,675,000$493/sqft |
Source:  Coeur d'Alene MLS #25-3254 Report a problem Coeur d'Alene MLS #25-3254 Report a problem | ||
| 10/15/2025 | Price change | $1,675,000-10.7%$493/sqft |
Source: Coeur d'Alene MLS #25-3254 Report a problem | ||
| 4/10/2025 | Listed for sale | $1,875,000$551/sqft |
Source: SELMLS #20250796 Report a problem | ||
Public tax history
| Year | Property taxes | Tax assessment |
|---|---|---|
| 2025 | $5,943 +3.7% | $1,089,175 +0.9% |
| 2024 | $5,733 +10.5% | $1,079,365 +9% |
| 2023 | $5,187 -11% | $989,876 +9.8% |
| 2022 | $5,826 +4.6% | $901,757 +45% |
| 2021 | $5,571 +0.5% | $621,961 +3.7% |
| 2020 | $5,541 -10.8% | $599,514 -1.6% |
| 2019 | $6,211 | $609,381 +13.6% |
| 2018 | $6,211 +21.7% | $536,477 +8% |
| 2017 | $5,104 +65.7% | $496,950 +55% |
| 2016 | $3,079 | $320,516 |
| 2015 | $3,079 -2.7% | $320,516 |
| 2014 | $3,165 | $320,516 +7.5% |
| 2013 | -- | $298,034 |
| 2012 | -- | -- |
| 2011 | -- | $259,092 |
| 2010 | -- | -- |
| 2009 | -- | -- |
Find assessor info on the county website
Neighborhood: 83864
Nearby homes
- $867,0005 bd4 ba3.3k sqft502 Creekside Ln, Sandpoint, ID 83864Off Market
- $999,5004 bd3 ba3.2k sqft410 Creekside Ln, Sandpoint, ID 83864Off Market
- $897,3003 bd3 ba3.1k sqft422 Creekside Ln, Sandpoint, ID 83864Off Market
- $677,8004 bd3 ba2.3k sqft516 Creekside Ln, Sandpoint, ID 83864Off Market
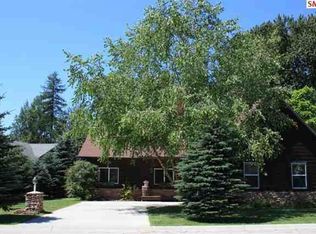
- $660,2003 bd2 ba1.7k sqft522 Creekside Ln, Sandpoint, ID 83864Off Market
- $1,111-- bd-- ba-- sqft522 Creekside Ln, Sandpoint, ID 83864Off Market
- $2,567,2004 bd5 ba5.9k sqft409 Creekside Ln, Sandpoint, ID 83864Off Market
- $664,1003 bd3 ba2.4k sqft501 Creekside Ln, Sandpoint, ID 83864Off Market
Nearby schools
GreatSchools rating
- 9/10Washington Elementary SchoolGrades: PK-6Distance: 0.9 mi
- 7/10Sandpoint Middle SchoolGrades: 7-8Distance: 0.4 mi
- 5/10Sandpoint High SchoolGrades: 9-12Distance: 0.3 mi
Schools provided by the listing agent
- Elementary: Farmin/Stidwell
- Middle: Sandpoint
- High: Sandpoint
Source: SELMLS. This data may not be complete. We recommend contacting the local school district to confirm school assignments for this home.
Sell for more on Zillow
Get a Zillow Showcase℠ listing at no additional cost and you could sell for .
$1,656,300
2% more
+$33,126
With Zillow Showcase(estimated)
$1,689,426
Sell for more on Zillow
Get a Zillow Showcase℠ listing at no additional cost and you could sell for .
$1,656,300
2% more
+$33,126
With Zillow Showcase(estimated)
$1,689,426
- Idaho
- Bonner County
- Sandpoint
- 83864
- 414 Creekside Ln
