Stunning Lakeside Retreat in Water Valley! This beautifully designed patio home blends luxury, comfort, and Colorado living at its finest. Step into an open, sun-filled floor plan featuring high ceilings, elegant finishes, and expansive windows showcasing breathtaking lake, mountain and golf views. The main floor offers a serene primary suite with a spa-inspired 5-piece bath, complete with a steam shower and custom-designed walk-in closet that connects directly to the laundry room. A private study, ideal for working from home, adds convenience and flexibility. The chef's kitchen flows effortlessly into the dining and living areas, perfect for entertaining or cozy nights in. A fully finished basement features a stylish wet bar, spacious rec room, two additional bedrooms, two full baths, and a versatile flex room - ideal for a gym, theater, or guest suite. Step outside to your private slice of paradise, with direct lake access for kayaking, paddleboarding, or simply relaxing on the beach. Enjoy all that Water Valley offers: golf, trails, lakes, and an unmatched lifestyle. This is more than a home - it's your personal lakeside getaway!
Sold for $1,295,000
$1,295,000
414 Crystal Beach Dr, Windsor, CO 80550
3beds
4,389sqft
Single Family Residence
Built in 2012
6,621 Square Feet Lot
$-- Zestimate®
$295/sqft
$2,669 Estimated rent
Home value
Not available
Estimated sales range
Not available
$2,669/mo
Zestimate® history
Owner options
List your home for rent
$2,669/mo
Rent Zestimate®
Find your next renter with Zillow Rental Manager. Plus, with online applications, you can quickly screen prospective tenants – for free.
$2,669/mo
Rent Zestimate®
Refinance and save
$7,757/mo
Est. payment
Refinancing to a lower rate could help reduce your monthly payments and save thousands over the life of the loan.
$7,757/mo
Est. payment
Explore your selling options
Work with a Zillow partner agent
Leverage their expertise and Zillow's premium Showcase listings to get your home seen by more buyers.
Get startedList with your own agent
Get your home in front of millions of buyers by listing it on Zillow.
Learn how to do itSell it yourself
Take full control of how buyers see your home on Zillow by listing For Sale by Owner (FSBO).
List your homeWhat's special
Zillow last checked:
Listing updated:
Listed by:
The SOLD Team 970-330-7700,
Sears Real Estate,
Jordan Morgan 970-330-7700,
Sears Real Estate
Bought with:
Raechel Drake, 100026188
eXp Realty LLC
Source: IRES as distributed by MLS GRID,MLS#: 1031050
Facts & features
Interior
Bedrooms & bathrooms
- Bedrooms: 3
- Bathrooms: 4
- Full bathrooms: 2
- 3/4 bathrooms: 1
- 1/2 bathrooms: 1
- Main level bathrooms: 2
Primary bedroom
- Description: Carpet
- Features: Tub+Shower Primary, Luxury Features Primary Bath, 5 Piece Primary Bath
- Level: Main
- Area: 238 Square Feet
- Dimensions: 14 x 17
Bedroom 2
- Description: Carpet
- Level: Basement
- Area: 182 Square Feet
- Dimensions: 13 x 14
Bedroom 3
- Description: Carpet
- Level: Basement
- Area: 156 Square Feet
- Dimensions: 12 x 13
Dining room
- Description: Wood
- Level: Main
- Area: 168 Square Feet
- Dimensions: 12 x 14
Family room
- Description: Carpet
- Level: Basement
- Area: 465 Square Feet
- Dimensions: 15 x 31
Great room
- Description: Carpet
- Level: Main
- Area: 513 Square Feet
- Dimensions: 19 x 27
Kitchen
- Description: Wood
- Level: Main
- Area: 252 Square Feet
- Dimensions: 12 x 21
Laundry
- Description: Wood
- Level: Main
- Area: 56 Square Feet
- Dimensions: 7 x 8
Recreation room
- Description: Carpet
- Level: Basement
- Area: 240 Square Feet
- Dimensions: 12 x 20
Study
- Description: Carpet
- Level: Main
- Area: 156 Square Feet
- Dimensions: 12 x 13
Heating
- Forced Air, Humidity Control
Cooling
- Ceiling Fan(s)
Appliances
- Included: Electric Range, Dishwasher, Refrigerator, Washer, Dryer, Microwave
- Laundry: Washer/Dryer Hookup
Features
- Eat-in Kitchen, Separate Dining Room, Cathedral Ceiling(s), Open Floorplan, Pantry, Natural Woodwork, Walk-In Closet(s), Wet Bar, Kitchen Island, Steam Shower, High Ceilings, Beamed Ceilings, Crown Molding
- Flooring: Wood
- Doors: 6-Panel Doors
- Windows: Window Coverings, Wood Frames
- Basement: Partially Finished
- Has fireplace: Yes
- Fireplace features: Two or More, Gas
Interior area
- Total structure area: 2,248
- Total interior livable area: 4,389 sqft
- Finished area above ground: 2,248
Property
Parking
- Total spaces: 2
- Parking features: Oversized
- Attached garage spaces: 2
- Details: Attached
Features
- Levels: One
- Stories: 1
- Patio & porch: Patio
- Exterior features: Sprinkler System
- Fencing: Fenced
- Has view: Yes
- View description: Mountain(s), Hills, Water
- Has water view: Yes
- Water view: Water
- Waterfront features: Abuts Pond/Lake, Waterfront
Lot
- Size: 6,621 Square Feet
- Features: Level, Near Golf Course, Waterfront
Details
- Parcel number: R8953496
- Zoning: RES
- Special conditions: Private Owner
Construction
Type & style
- Home type: SingleFamily
- Architectural style: Patio Home
- Property subtype: Single Family Residence
Materials
- Frame, Stone, Stucco
- Roof: Composition
Condition
- New construction: No
- Year built: 2012
Utilities & green energy
- Sewer: Public Sewer
- Water: City
- Utilities for property: Natural Gas Available, Electricity Available, Cable Available, Satellite Avail, High Speed Avail
Community & HOA
Community
- Features: Tennis Court(s), Playground, Park, Trail(s)
- Security: Fire Alarm
- Subdivision: Water Valley 16th Filing
HOA
- Has HOA: Yes
- Services included: Common Amenities, Trash, Snow Removal, Maintenance Grounds, Management
- HOA fee: $140 annually
- HOA name: Advance HOA
- Second HOA fee: $220 monthly
Location
- Region: Windsor
Financial & listing details
- Price per square foot: $295/sqft
- Tax assessed value: $635,631
- Annual tax amount: $9,524
- Date on market: 4/12/2025
- Listing terms: Cash,Conventional,VA Loan
- Exclusions: Sellers Personal Property
- Electric utility on property: Yes
Price history
| Date | Event | Price |
|---|---|---|
| 5/30/2025 | Sold | $1,295,000$295/sqft |
Source:  IRES as distributed by MLS GRID #1031050 Report a problem IRES as distributed by MLS GRID #1031050 Report a problem | ||
| 4/21/2025 | Pending sale | $1,295,000$295/sqft |
Source:  REcolorado as distributed by MLS GRID #IR1031050 Report a problem REcolorado as distributed by MLS GRID #IR1031050 Report a problem | ||
| 4/12/2025 | Listed for sale | $1,295,000+59.9%$295/sqft |
Source: IRES as distributed by MLS GRID #1031050 Report a problem | ||
| 7/24/2014 | Sold | $810,000+651.7%$185/sqft |
Source: IRES as distributed by MLS GRID #742910 Report a problem | ||
| 3/14/2012 | Sold | $107,750$25/sqft |
Source: Agent Provided Report a problem | ||
Public tax history
| Year | Property taxes | Tax assessment |
|---|---|---|
| 2017 | -- | $45,760 +6.5% |
| 2016 | $6,179 +12.8% | $42,970 |
| 2015 | $5,477 +17.7% | $42,970 +184.8% |
| 2014 | $4,653 | $15,090 |
| 2013 | -- | $15,090 +15.5% |
| 2012 | -- | $13,070 |
| 2011 | -- | $13,070 -18% |
| 2010 | -- | $15,930 +2.9% |
| 2009 | -- | $15,480 -66.7% |
| 2008 | -- | $46,510 |
| 2007 | -- | $46,510 +319.8% |
| 2006 | -- | $11,080 |
| 2005 | -- | $11,080 -7% |
| 2004 | -- | $11,910 |
Find assessor info on the county website
Neighborhood: 80550
Nearby homes
- $1,295,0003 bd4 ba2.2k sqft414 Crystal Beach Dr, Windsor, CO 80550Sold
- $812,8003 bd2 ba4.1k sqft412 Crystal Beach Dr, Windsor, CO 80550Off Market
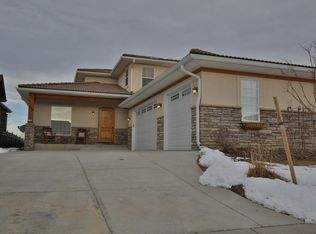
- $1,025,3003 bd3 ba4k sqft418 Crystal Beach Dr, Windsor, CO 80550Off Market

- $773,9003 bd2 ba1.7k sqft408 Crystal Beach Dr, Windsor, CO 80550Off Market
- $989,1835,227 Square Feet422 Crystal Beach Dr, Windsor, CO 80550Off Market
- $740,7005 bd4 ba2.2k sqft411 Crystal Beach Dr, Windsor, CO 80550Off Market
- $879,1004 bd3 ba3.7k sqft404 Crystal Beach Dr, Windsor, CO 80550Off Market
- $679,5003 bd3 ba3.6k sqft421 Crystal Beach Dr, Windsor, CO 80550Off Market
Nearby schools
GreatSchools rating
- 7/10Mountain View Elementary SchoolGrades: 3-5Distance: 0.8 mi
- 5/10Windsor Middle SchoolGrades: 6-8Distance: 1.4 mi
- 6/10Windsor High SchoolGrades: 9-12Distance: 1.6 mi
Schools provided by the listing agent
- Elementary: Tozer
- Middle: Windsor
- High: Windsor
Source: IRES as distributed by MLS GRID. This data may not be complete. We recommend contacting the local school district to confirm school assignments for this home.


Get pre-qualified for a loan
At Zillow Home Loans, we can pre-qualify you in as little as 5 minutes with no impact to your credit score.An equal housing lender. NMLS #10287.
- Colorado
- Weld County
- Windsor
- 80550
- 414 Crystal Beach Dr
Nearby cities
Nearby zip codes
Other Windsor Topics
