Skip main navigation
Active under contract
  • Price increase: $251K (7/15)
    $469,950

    414 Deer Meadow Cir, Georgetown, TX 78633

    3beds
    1,976sqft
    : 
    $3,490/mo
    Get pre-qualified
    Single Family Residence
    Built in 2005
    7,797 Square Feet Lot
    $-- Zestimate®
    $238/sqft
    $163/mo HOA

    What's special

    Landscaped front yardGallery foyerExtended two-car garageFull guest bathWalk-in closetDouble-door pantry closetTwo guest bedrooms
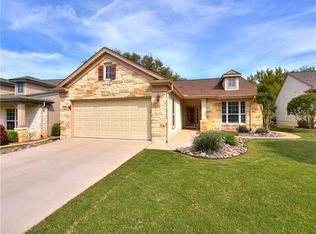
    Extraordinary views fill the rear windows of this choice Sun City Texas Lexington plan hugging a wooded Greenbelt adjoining scenic White Wing Golf Course. After greetings from a landscaped front yard, a Gallery Foyer invites you inside. Off the Foyer resides the roomy Study/Computer Room, where twin windows view the front yard and streetscape. Ahead, the tiled Dining is ready for Texas-sized entertaining with friends and family. Abundant wall space makes space for furniture placement. Next, the Island Kitchen hosts stainless-steel appliances, rich granite counter tops with matching back splash and cheerful bead-board accents. A clever waste organizer is located in the Island, while fun herb windows flank the gas range. Across from the Kitchen, a cozy Breakfast Nook hosts a double-door Pantry Closet. Next, the Great Room offers a wall of glass overlooking the breezy Screened Porch retreat and fabulous Patio with seat wall for viewing. Updated lighting adds timeless appeal. A ramped stone walk connects the Screened Porch to the remarkable Patio. At the rear of the home, the Primary Bedroom touts a wide bay-windowed view of the back yard scenery, while the ensuite Primary Bath flaunts dual vanities, a Walk-in Closet and a gorgeous seated Walk-In Shower with showcase window. Quietly separated from the Primary Suite, Two Guest Bedrooms access the full Guest Bath. Meanwhile, the Laundry houses plentiful storage, while the room is the access point to the Extended Two-Car Garage. Located in the Sweet Spot of the community, the home is accessible to all three 18-Hole golf courses. Take your time seeing this one, as it might just be your next home! (Roof replaced: 2020, A/C 2022.)
    41 days
    |
    425
    |
    12
    |

    Zillow last checked:

    Listing updated:

    Listed by:

    Pokey Delwaide (512) 868-0403,

    ERA Brokers Consolidated (512) 868-0403

    Source: Unlock MLS,MLS#: 2827708MLS Logo

      Facts & features

      Interior

      Bedrooms & bathrooms
      • Bedrooms: 3
      • Bathrooms: 2
      • Full bathrooms: 2
      • Main level bedrooms: 3
      Primary bedroom
      • Description: A wide bay-window creates a perfect Sitting Area at this Primary Bedroom-With-A-View.
      • Features: High Ceilings
      • Level: Main
      Bedroom
      • Description: Ceiling fans add breezy appeal at the Two Guest Bedrooms near the full Guest Bath.
      • Features: Ceiling Fan(s), High Ceilings
      • Level: Main
      Bedroom
      • Description: Ceiling fans add breezy appeal at the Two Guest Bedrooms near the full Guest Bath.
      • Features: Ceiling Fan(s), High Ceilings
      • Level: Main
      Primary bathroom
      • Description: A gorgeous seated Walk-In Shower offers a garden window view of the back yard setting at the ensuite Primary Bath, where dual vanities and a generous Walk-In Closet complete the suite.
      • Features: Double Vanity, Walk-In Closet(s), Walk-in Shower
      • Level: Main
      Bathroom
      • Description: The full Guest Bath is accessible to the Two Guest Bedrooms, while across the hall, a large Linen Closet makes organizing easy!
      • Features: Full Bath, High Ceilings
      • Level: Main
      Dining room
      • Description: A sparkling upgraded lighting fixture charms the Breakfast Nook, where a double-door Pantry Closet will stow the Cheerios and more.
      • Features: Kitchn - Breakfast Area, High Ceilings, Storage
      • Level: Main
      Foyer
      • Description: Crown molding and trim molding define the Gallery Foyer, off of which resides the large Study/Computer Room, the ideal Office-at-Home, where twin windows view the landscaped front yard and streetscape.
      • Features: CRWN, High Ceilings
      • Level: Main
      Great room
      • Description: A wall of glass reveals the spectacular back yard with Screened Porch at this amazing sun City Texas Lexington plan.
      • Features: Ceiling Fan(s), High Ceilings
      • Level: Main
      Kitchen
      • Description: A delightful island Kitchen hosts rich granite counters with matching backsplash, where herb windows flank the stainless-steel gas range. Bead-board accents the cabinets, while a clever waste organizer is built into the Island.
      • Features: Breakfast Bar, Kitchen Island, Granite Counters, High Ceilings, Open to Family Room, Plumbed for Icemaker, Recessed Lighting
      • Level: Main
      Laundry
      • Description: The Laundry is packed with storage, while the room is also the access point to the roomy Two-Car Garage.
      • Features: Electric Dryer Hookup, High Ceilings, Storage, Washer Hookup
      • Level: Main
      Office
      • Description: A breezy fan keeps things just right a the spacious Study/Computer Room, where a Duet blind adds natural lighting at the twin windows viewing the front yard and tile floors add the easy-care look of wood.
      • Features: Ceiling Fan(s), High Ceilings
      • Level: Main
      Other
      • Description: A perfect spot to enjoy that second cup of coffee, the Screened Porch is a magical outdoor "room", where views of the humongous stone patio with seat wall will make you feel like you are living in pages of a glossy magazine.
      • Features: High Ceilings
      • Level: Main
      Heating
      • Central, Natural Gas
      Cooling
      • Ceiling Fan(s), Central Air, Electric
      Appliances
      • Included: Dishwasher, Disposal, Gas Range, Microwave, Plumbed For Ice Maker, Self Cleaning Oven, Stainless Steel Appliance(s), Vented Exhaust Fan, Gas Water Heater
      Features
      • Breakfast Bar, Ceiling Fan(s), High Ceilings, Granite Counters, Crown Molding, Double Vanity, Electric Dryer Hookup, Entrance Foyer, Kitchen Island, Multiple Dining Areas, Open Floorplan, Pantry, Primary Bedroom on Main, Recessed Lighting, Study/Home Office, Walk-In Closet(s), Washer Hookup
      • Flooring: Carpet, Tile
      • Windows: Bay Window(s), Double Pane Windows, Insulated Windows, Screens, Window Treatments
      • Fireplace features: None
      Interior area
      • Total interior livable area: 1,976 sqft

      Property

      Parking
      • Total spaces: 2
      • Parking features: Attached, Door-Single, Garage Door Opener, Garage Faces Front, Inside Entrance, Lighted, Oversized, Storage
      • Attached garage spaces: 2
      Accessibility
      • Accessibility features: None
      Features
      • Levels: One
      • Stories: 1
      • Patio & porch: Covered, Front Porch, Patio, Screened, Terrace
      • Exterior features: Gutters Full, Private Yard
      • Pool features: None
      • Fencing: None
      • Has view: Yes
      • View description: Golf Course, Park/Greenbelt, Trees/Woods
      • Waterfront features: None
      Lot
      • Size: 7,797 Square Feet
      • Features: Back to Park/Greenbelt, Close to Clubhouse, Landscaped, Near Golf Course, Sprinkler - Automatic, Sprinkler - In-ground, Many Trees
      Details
      • Additional structures: None
      • Parcel number: 20993123010043
      • Special conditions: Standard

      Construction

      Type & style
      • Home type: SingleFamily
      • Property subtype: Single Family Residence
      Materials
      • Foundation: Slab
      • Roof: Composition, Shingle
      Condition
      • Resale
      • New construction: No
      • Year built: 2005

      Utilities & green energy

      • Sewer: Public Sewer
      • Water: Public
      • Utilities for property: Cable Available, Electricity Connected, Natural Gas Connected, Phone Available, Sewer Connected, Underground Utilities, Water Connected

      Community & HOA

      Community
      • Features: Curbs, Dog Park, Fishing, Fitness Center, Game Room, Golf, Hot Tub Community, Lake, Library, Mini-Golf, On-Site Retail, Park, Picnic Area, Planned Social Activities, Playground, Pool, Putting Green, Restaurant, Spa/Hot Tub, Sport Court(s)/Facility, Street Lights, Sundeck, Tennis Court(s), Underground Utilities
      • Senior community: Yes
      • Subdivision: Sun City Georgetown Neighborhood 23 Pud
      HOA
      • Has HOA: Yes
      • Services included: Common Area Maintenance
      • HOA fee: $1,960 annually
      • HOA name: Sun City Texas
      Location
      • Region: Georgetown

      Financial & listing details

      • Price per square foot: $238/sqft
      • Tax assessed value: $455,276
      • Annual tax amount: $7,562
      • Date on market: 7/15/2026
      • Listing terms: Cash,Conventional,FHA,Texas Vet,VA Loan
      • Electric utility on property: Yes

        Estimated market value

        Not available

        Estimated sales range

        Not available

        Not available

        Price history

        DateEventPrice
        8/5/2026Contingent$469,950$238/sqft
        Source: Unlock MLS #2827708 Report a problem
        7/15/2026Price change$469,950+114.6%$238/sqft
        Source: Unlock MLS #2827708 Report a problem
        1/7/2011Price change$219,000-4.4%$111/sqft
        Source: ERA Colonial Real Estate #4080442 Report a problem
        12/8/2010Price change$229,000-3.7%$116/sqft
        Source: ERA Colonial Real Estate #4080442 Report a problem
        12/4/2010Price change$237,900-2.1%$120/sqft
        Source: ERA Colonial Real Estate #4080442 Report a problem
        10/27/2010Price change$242,900-4.6%$123/sqft
        Source: ERA Colonial Real Estate #4080442 Report a problem
        9/16/2010Listed for sale$254,600$129/sqft
        Source: ERA Colonial Real Estate #4080442 Report a problem

        Public tax history

        YearProperty taxesTax assessment
        2025$1,792 -20.3%$455,276 +7.9%
        2024$2,247 -0.3%$421,809 +1%
        2023$2,255 -45.7%$417,836 +10%
        2022$4,149 -38.9%$379,851 +10%
        2021$6,787 +60.6%$345,319 +10%
        2020$4,225 $313,926 -2.3%
        2019$4,225 $321,430 -0.8%
        2018$4,225 $324,030 +5.4%
        2017$4,225 $307,552 -1.5%
        2016$4,225 -3.2%$312,107 +9.7%
        2015$4,364 $284,423 +10%
        2014$4,364 $258,566 +12.9%
        2013-- $229,009 +7.6%
        2012-- $212,850
        2011-- $212,850 +3.4%
        2010-- $205,900 -4.7%
        2009-- $216,000 +2.5%
        2007-- $210,782 +7%
        2006-- $196,982
        Find assessor info on the county website

        Monthly payment

        Est. payment

        Payment breakdown

        Explore the cost of this home by adjusting the details. Changes won't be saved.
        All calculations are estimates and provided by Zillow, Inc. for informational purposes only. Actual amounts may vary.
        HOA fees may include property taxes on listings classified as Co-Ops. Contact the listing agent and/or owner for fee details.
        See how much you could borrow to make a competitive offer.

        Climate risks

        Neighborhood: Sun City

        Getting around

        3 / 100
        Car-Dependent
        24 / 100
        Somewhat Bikeable

        Nearby schools

        GreatSchools rating
        Schools provided by the listing agent
        • Elementary: NA_Sun_City
        • Middle: NA_Sun_City
        • High: NA_Sun_City
        • District: Georgetown ISD

        Source: Unlock MLS. This data may not be complete. We recommend contacting the local school district to confirm school assignments for this home.

        A local agent can set up tours, give advice and negotiate with sellers.

        Browse local experts

        Similar homes