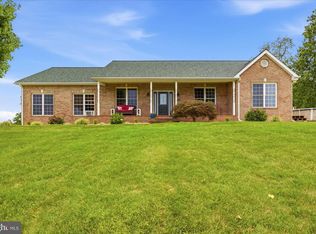
Single level living and Amazing outdoor spaces. Discover the perfect blend of comfort and nature in this beautiful ranch-style home nestled in the serene Opequon Ridge III community. Spanning 2,670 sq. ft. , this residence boasts an open floor plan, and easy one-level living, creating an inviting space for gatherings or quiets times at home. Enjoy cozy evenings by one of the two gas fireplaces, or relax on the porch on those warm summer evenings. The kitchen open to the family room and is equipped with stainless steel appliances, including a built-in microwave and dishwasher, ensuring culinary adventures are a delight. With three bedrooms and two and a half baths, this home offers ample space for relaxation and privacy. Step outside to your own personal oasis over 9 acres of beautifully landscaped grounds and natural wooded areas, providing a tranquil backdrop and a sense of seclusion. Enjoy the outdoors on the private deck, patio, or enclosed porch, perfect for entertaining or simply soaking in the lovely park-like setting. Take a stroll through the woods to your own hidden observation deck in the trees to watch the abundant wildlife or explore Opequon Creek at the back of the property. An above-ground pool invites you to cool off on warm summer days or relax in the hot tub. Three sheds offer tons additional storage for yard toys or gardening tools. Home offers a whole house generator so power outages aren't a concern, a whole house water treatment system and ring camera system. This home is not just a residence; it's a lifestyle waiting to be embraced. Don't miss your chance to make this enchanting property your own!
For sale
Price cut: $1K (9/11)
$678,900
414 Devils Backbone Overlook, Stephenson, VA 22656
3beds
2,670sqft
Single Family Residence
Built in 1988
9.04 Acres Lot
$-- Zestimate®
$254/sqft
$34/mo HOA
What's special
Private deckEnclosed porchSingle level livingTwo gas fireplacesEasy one-level livingHot tubAbove-ground pool
- 69 days
- 954
- 44
Likely to sell faster than
Zillow last checked:
Listing updated:
Listed by:
Lisa McClinton 703-508-6325,
Samson Properties (540) 348-4911
Source: Bright MLS,MLS#: VAFV2043294
Facts & features
Interior
Bedrooms & bathrooms
- Bedrooms: 3
- Bathrooms: 3
- Full bathrooms: 2
- 1/2 bathrooms: 1
- Main level bathrooms: 3
- Main level bedrooms: 3
Rooms
- Room types: Living Room, Dining Room, Kitchen, Family Room, Foyer, Laundry, Bonus Room
Bonus room
- Level: Main
Dining room
- Level: Main
Family room
- Level: Main
Foyer
- Level: Main
Kitchen
- Level: Main
Laundry
- Level: Main
Living room
- Level: Main
Heating
- Heat Pump, Electric
Cooling
- Central Air, Electric
Appliances
- Included: Microwave, Dishwasher, Dryer, Oven/Range - Electric, Refrigerator, Stainless Steel Appliance(s), Washer, Water Heater, Electric Water Heater
- Laundry: Main Level, Laundry Room
Features
- Open Floorplan, Family Room Off Kitchen, Ceiling Fan(s), Entry Level Bedroom, Primary Bath(s), Dry Wall
- Has basement: No
- Number of fireplaces: 2
- Fireplace features: Gas/Propane
Interior area
- Total structure area: 2,670
- Total interior livable area: 2,670 sqft
- Finished area above ground: 2,670
Property
Parking
- Parking features: Asphalt, Driveway
- Has uncovered spaces: Yes
Accessibility
- Accessibility features: None
Features
- Levels: One
- Stories: 1
- Patio & porch: Deck, Patio, Porch, Enclosed
- Has private pool: Yes
- Pool features: Above Ground, Filtered, Private
- Fencing: Board
- Has view: Yes
- View description: Garden, Scenic Vista, Trees/Woods
Lot
- Size: 9.04 Acres
- Features: Backs to Trees, Cleared, Landscaped, Stream/Creek, Wooded, Rural
Details
- Additional structures: Above Grade, Outbuilding
- Parcel number: 459322
- Zoning: RA
- Special conditions: Standard
Construction
Type & style
- Home type: SingleFamily
- Architectural style: Ranch/Rambler
- Property subtype: Single Family Residence
Materials
- Vinyl Siding
- Foundation: Crawl Space
- Roof: Architectural Shingle
Condition
- Very Good
- New construction: No
- Year built: 1988
Utilities & green energy
- Sewer: On Site Septic
- Water: Well
Community & HOA
Community
- Subdivision: Opequon Ridge Iii
HOA
- Has HOA: Yes
- HOA fee: $407 annually
Location
- Region: Stephenson
Financial & listing details
- Price per square foot: $254/sqft
- Tax assessed value: $493,700
- Annual tax amount: $2,370
- Date on market: 7/15/2026
- Listing agreement: Exclusive Right To Sell
- Listing terms: Cash,Conventional,FHA,VA Loan
- Inclusions: Pool And Pool Equipment, Hot Tub, 3 Sheds
- Ownership: Fee Simple
- Road surface type: Paved
Estimated market value
Not available
Estimated sales range
Not available
Not available
Price history
| Date | Event | Price |
|---|---|---|
| 9/11/2026 | Price change | $678,900-0.1%$254/sqft |
Source:  Bright MLS #VAFV2043294 Report a problem Bright MLS #VAFV2043294 Report a problem | ||
| 7/29/2026 | Price change | $679,900-0.7%$255/sqft |
Source: Bright MLS #VAFV2043294 Report a problem | ||
| 7/15/2026 | Listed for sale | $685,000$257/sqft |
Source: Bright MLS #VAFV2043294 Report a problem | ||
Public tax history
| Year | Property taxes | Tax assessment |
|---|---|---|
| 2025 | $2,370 +10.9% | $493,700 +17.8% |
| 2024 | $2,137 | $419,000 |
| 2023 | $2,137 +92.7% | $419,000 +15.3% |
| 2022 | $1,109 | $363,500 |
| 2021 | $1,109 -46.7% | $363,500 +6.7% |
| 2020 | $2,079 -50% | $340,800 |
| 2019 | $4,158 +116.4% | $340,800 +8.2% |
| 2018 | $1,921 +1.7% | $314,900 |
| 2017 | $1,889 +5.1% | $314,900 +5.1% |
| 2016 | $1,798 +7.1% | $299,600 |
| 2015 | $1,678 +125.4% | $299,600 +3.6% |
| 2014 | $744 | $289,100 |
| 2013 | -- | $289,100 +13.6% |
| 2012 | -- | $254,500 |
| 2011 | -- | $254,500 -10.3% |
| 2010 | -- | $283,700 |
| 2009 | -- | $283,700 +6% |
| 2008 | -- | $267,600 |
| 2007 | -- | $267,600 |
| 2006 | -- | $267,600 |
| 2005 | -- | $267,600 +31.1% |
| 2003 | -- | $204,100 |
| 2002 | -- | $204,100 |
| 2001 | -- | $204,100 |
Find assessor info on the county website
Monthly payment
Est. payment
Payment breakdown
Explore the cost of this home by adjusting the details. Changes won't be saved.Climate risks
Neighborhood: 22656
Nearby schools
Schools provided by the listing agent
- District: Frederick County Public Schools
Source: Bright MLS. This data may not be complete. We recommend contacting the local school district to confirm school assignments for this home.
- $299,6003 bd2 ba2.6k sqft414 Devils Backbone Ovlk, Stephenson, VA 22656Off Market
- $716,9004 bd3 ba5.2k sqft398 Devils Backbone Overlook, Stephenson, VA 22656Off Market
- $625,0003 bd3 ba2.5k sqft438 Devils Backbone Overlook, Stephenson, VA 22656Sold
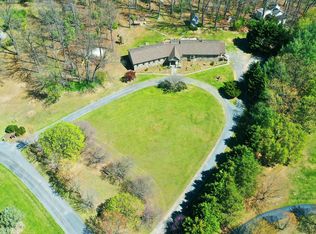
- $5,000-- bd-- ba-- sqft414 Devils Backbone Olo* Overlook #OLO*, Stephenson, VA 22656Off Market
Similar homes
- $699,0004 bd3 ba2.7k sqft155 Bunchberry Ridge Ct, Stephens City, VA 22655For Sale
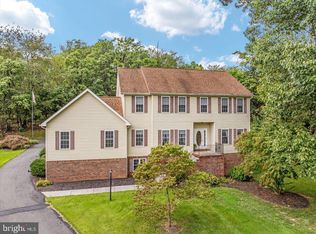
 MLS ID #VAFV2044968, Katie Landi Jordan, Samson Properties. Bright MLS
 - $665,0004 bd3 ba3.7k sqft2251 Specks Run Rd, Bunker Hill, WV 25413For Sale
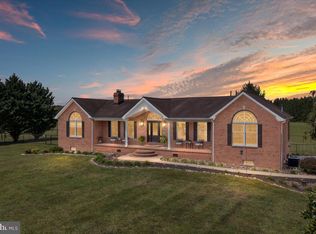 MLS ID #WVBE2054020, Phyllis Guthrie, Keller Williams Realty. Bright MLS
 - $599,9003 bd1 ba2.2k sqft171 Triple J Rd, Berryville, VA 22611For Sale
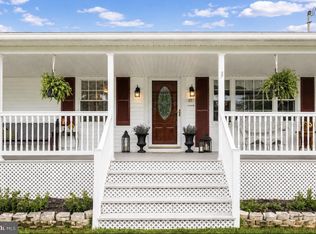 MLS ID #VACL2007004, Janet Emma Garbe, Carter Braxton Preferred Properties. Bright MLS
 - $699,9003 bd3 ba2.2k sqft6264 Middle Rd, Stephens City, VA 22655For Sale
 MLS ID #VAFV2044002, Dallas Croft, Samson Properties. Bright MLS
 - $643,5002 bd3 ba2.2k sqft5896 Winchester Ave, Inwood, WV 25428For SaleMLS ID #WVBE2053706, Mr. Aaron Poling, Black Diamond Realty, LLC. Bright MLS
- $675,0002 bd1 ba1.5k sqft531 Cedar Grove Rd, Winchester, VA 22603For SaleMLS ID #VAFV2044338, Tyler Hazelwood, Virginia Real Estate. Bright MLS
- $629,0004 bd3 ba2.9k sqft115 Marion Dr, Winchester, VA 22603For SaleMLS ID #VAFV2043136, Abby Walters, Preslee Real Estate. Bright MLS
- $645,0004 bd4 ba3.5k sqft200 Fairfield Dr, Winchester, VA 22602For SaleMLS ID #VAFV2044488, Angela Duncan, MarketPlace REALTY. Bright MLS
- $539,5003 bd2 ba1.9k sqft190 Outback Dr, Bunker Hill, WV 25413For SaleMLS ID #WVBE2053126, Alison Roberts, Roberts Realty Group, LLC. Bright MLS
- $699,9993 bd3 ba2.6k sqft289 Reliance Woods Dr, Middletown, VA 22645For SaleMLS ID #VAWR2014962, Christine Binnix, Samson Properties. Bright MLS
- $639,9004 bd4 ba3k sqft460 Roys Ln, Hedgesville, WV 25427For SaleMLS ID #WVBE2053654, Adam Shively, Samson Properties. Bright MLS
- $665,0004 bd3 ba3.7k sqft158 Old Forest Cir, Winchester, VA 22602For SaleMLS ID #VAFV2044100, Mrs. Maria M Cunningham, EXP Realty, LLC. Bright MLS
- $819,9993 bd2 ba1.7k sqft420 Russell Rd, Berryville, VA 22611For SaleMLS ID #VACL2006550, David Pena, Corcoran McEnearney. Bright MLS
- $565,0005 bd5 ba3.6k sqft127 Cool Glen Cir, Harpers Ferry, WV 25425For SaleMLS ID #WVJF2026326, Agnes Francis, Century 21 Redwood Realty. Bright MLS
- $910,0003 bd3 ba2.1k sqft179 Clifton Rd, Berryville, VA 22611For SaleMLS ID #VACL2007078, Lisette B. Turner, Century 21 Redwood Realty. Bright MLS
- $647,0004 bd3 ba2.8k sqft16 Litten Ct, Berryville, VA 22611For SaleMLS ID #VACL2007172, Dana Jones, Pearson Smith Realty, LLC. Bright MLS
- $525,0003 bd4 ba2k sqft403 Windy Valley Ln, Charles Town, WV 25414For SaleMLS ID #WVJF2026306, Bryan Smith, Compass. Bright MLS
- $749,9003 bd3 ba2.1k sqft1049 Laurel Grove Rd, Winchester, VA 22602For SaleMLS ID #VAFV2036868, Leslie Webb, Long & Foster Real Estate, Inc.. Bright MLS
- $674,9004 bd4 ba3.9k sqft146 Darby Dr, Winchester, VA 22602For SaleMLS ID #VAFV2040990, Traci Shoberg, Samson Properties. Bright MLS
- $350,0003 bd2 ba2.4k sqft1604 Double Church Rd, Stephens City, VA 22655For SaleMLS ID #VAFV2044912, Christine Binnix, Samson Properties. Bright MLS
