FREE 1 YEAR HOME WARRANTY!! PLUS Seller offering contribution toward buyer's interest rate buy-down !! Completely reimagined and like new, this beautifully renovated home offers refined living in one of San Antonio's most prestigious and established neighborhoods. From freshly finished walls to a thoughtfully updated interior, every detail has been elevated. The expansive kitchen boasts abundant space and an oversized walk-in pantry, while the primary suite features a generous walk-in closet designed for effortless living. Enjoy New roof, New HVAC, New floors, Paint, kitchen, walls, bathrooms. An exceptional opportunity in a prime location where homes rarely become available. Seller is willing to help you make this exceptional home yours! Open for offers!
Sold
Price Unknown
414 Devonshire, San Antonio, TX 78209
4beds
2,184sqft
Single Family Residence
Built in 1949
7,013 Square Feet Lot
$-- Zestimate®
$--/sqft
$2,550 Estimated rent
Home value
Not available
Estimated sales range
Not available
$2,550/mo
Zestimate® history
Owner options
List your home for rent
$2,550/mo
Rent Zestimate®
Find your next renter with Zillow Rental Manager. Plus, with online applications, you can quickly screen prospective tenants – for free.
$2,550/mo
Rent Zestimate®
Refinance and save
Refinancing to a lower rate could help reduce your monthly payments and save thousands over the life of the loan.
Explore your selling options
Work with a Zillow partner agent
Leverage their expertise and Zillow's premium Showcase listings to get your home seen by more buyers.
Get startedList with your own agent
Get your home in front of millions of buyers by listing it on Zillow.
Learn how to do itSell it yourself
Take full control of how buyers see your home on Zillow by listing For Sale by Owner (FSBO).
List your homeWhat's special
Updated interiorNew floorsAbundant spaceGenerous walk-in closetBeautifully renovated homePrimary suiteExpansive kitchen
Zillow last checked:
Listing updated:
Listed by:
Yvonne Luna TREC #819170 (210) 994-2561,
Phyllis Browning Company
Source: LERA MLS,MLS#: 1945101
Facts & features
Interior
Bedrooms & bathrooms
- Bedrooms: 4
- Bathrooms: 3
- Full bathrooms: 3
Primary bedroom
- Features: Walk-In Closet(s), Ceiling Fan(s), Full Bath
- Area: 240
- Dimensions: 16 x 15
Bedroom 2
- Area: 156
- Dimensions: 12 x 13
Bedroom 3
- Area: 156
- Dimensions: 12 x 13
Bedroom 4
- Area: 224
- Dimensions: 14 x 16
Primary bathroom
- Features: Shower Only, Double Vanity
- Area: 60
- Dimensions: 10 x 6
Dining room
- Area: 195
- Dimensions: 15 x 13
Kitchen
- Area: 272
- Dimensions: 16 x 17
Living room
- Area: 420
- Dimensions: 20 x 21
Heating
- Central, Electric
Cooling
- Ceiling Fan(s), Central Air
Appliances
- Included: Built-In Oven, Microwave, Gas Cooktop, Refrigerator, Dishwasher, Plumbed For Ice Maker, Electric Water Heater, High Efficiency Water Heater
- Laundry: Main Level, Laundry Room, Washer Hookup, Dryer Connection
Features
- Two Living Area, Eat-in Kitchen, Kitchen Island, Pantry, Study/Library, Utility Room Inside, 1st Floor Lvl/No Steps, High Ceilings, Open Floorplan, High Speed Internet, All Bedrooms Downstairs, Walk-In Closet(s), Ceiling Fan(s), Chandelier, Programmable Thermostat
- Flooring: Ceramic Tile, Laminate
- Windows: Window Coverings
- Attic: 12"+ Attic Insulation
- Has fireplace: No
- Fireplace features: Not Applicable
Interior area
- Total interior livable area: 2,184 sqft
Property
Parking
- Parking features: Garage Faces Rear
- Has garage: Yes
Features
- Levels: One
- Stories: 1
- Patio & porch: Patio, Deck
- Pool features: None
- Fencing: Privacy
Lot
- Size: 7,013 Square Feet
Details
- Parcel number: 090700310150
Construction
Type & style
- Home type: SingleFamily
- Property subtype: Single Family Residence
Materials
- Stone, Fiber Cement
- Roof: Composition
Condition
- Pre-Owned
- New construction: No
- Year built: 1949
Details
- Warranty included: Yes
Utilities & green energy
- Electric: CPS, Smart Electric Meter
- Gas: CPS
- Sewer: Sewer System
- Water: SAWS, Water System
- Utilities for property: Cable Available, City Garbage service
Community & HOA
Community
- Features: None
- Security: Smoke Detector(s)
- Subdivision: Terrell Heights
Location
- Region: San Antonio
Financial & listing details
- Tax assessed value: $465,120
- Annual tax amount: $10,430
- Date on market: 3/2/2026
- Cumulative days on market: 410 days
- Listing terms: Conventional,FHA,VA Loan,Cash
- Road surface type: Paved
Price history
| Date | Event | Price |
|---|---|---|
| 6/22/2026 | Sold | -- |
Source:  LERA MLS #1945101 Report a problem LERA MLS #1945101 Report a problem | ||
| 5/29/2026 | Pending sale | $599,999$275/sqft |
Source: LERA MLS #1945101 Report a problem | ||
| 5/17/2026 | Contingent | $599,999$275/sqft |
Source: LERA MLS #1945101 Report a problem | ||
| 4/30/2026 | Price change | $599,999-3.1%$275/sqft |
Source: LERA MLS #1945101 Report a problem | ||
| 4/17/2026 | Price change | $619,000-1.6%$283/sqft |
Source: LERA MLS #1945101 Report a problem | ||
| 3/2/2026 | Listed for sale | $629,000-0.5%$288/sqft |
Source: LERA MLS #1945101 Report a problem | ||
| 2/20/2026 | Listing removed | $631,900$289/sqft |
Source: LERA MLS #1936488 Report a problem | ||
| 1/24/2026 | Listed for sale | $631,900-2.8%$289/sqft |
Source: LERA MLS #1936488 Report a problem | ||
| 1/21/2026 | Listing removed | $649,900$298/sqft |
Source: LERA MLS #1895400 Report a problem | ||
| 12/12/2025 | Price change | $649,900-1.5%$298/sqft |
Source: LERA MLS #1895400 Report a problem | ||
| 11/4/2025 | Price change | $660,000-0.8%$302/sqft |
Source: LERA MLS #1895400 Report a problem | ||
| 10/23/2025 | Listed for sale | $665,000$304/sqft |
Source: LERA MLS #1895400 Report a problem | ||
| 10/20/2025 | Contingent | $665,000$304/sqft |
Source: LERA MLS #1895400 Report a problem | ||
| 9/29/2025 | Price change | $665,000-2.9%$304/sqft |
Source: LERA MLS #1895400 Report a problem | ||
| 8/25/2025 | Price change | $684,900-5.5%$314/sqft |
Source: LERA MLS #1895400 Report a problem | ||
| 7/15/2025 | Price change | $724,990-2.7%$332/sqft |
Source: LERA MLS #1854352 Report a problem | ||
| 6/6/2025 | Price change | $744,900-2.2%$341/sqft |
Source: LERA MLS #1854352 Report a problem | ||
| 5/15/2025 | Price change | $761,900-0.8%$349/sqft |
Source: LERA MLS #1854352 Report a problem | ||
| 3/31/2025 | Listed for sale | $768,000+156%$352/sqft |
Source: LERA MLS #1854352 Report a problem | ||
| 12/19/2023 | Sold | -- |
Source: LERA MLS #1722877 Report a problem | ||
| 11/28/2023 | Pending sale | $300,000$137/sqft |
Source: LERA MLS #1722877 Report a problem | ||
| 11/6/2023 | Contingent | $300,000$137/sqft |
Source: LERA MLS #1722877 Report a problem | ||
| 11/1/2023 | Price change | $300,000-4.8%$137/sqft |
Source: LERA MLS #1722877 Report a problem | ||
| 10/17/2023 | Price change | $315,000-3.1%$144/sqft |
Source: LERA MLS #1722877 Report a problem | ||
| 10/5/2023 | Price change | $325,000-5.8%$149/sqft |
Source: LERA MLS #1722877 Report a problem | ||
| 9/28/2023 | Listed for sale | $345,000$158/sqft |
Source: LERA MLS #1722877 Report a problem | ||
Public tax history
| Year | Property taxes | Tax assessment |
|---|---|---|
| 2025 | $10,430 +37.4% | $465,120 +37.9% |
| 2024 | $7,590 +37.6% | $337,190 +6.8% |
| 2023 | $5,514 -10% | $315,592 +10% |
| 2022 | $6,124 +2.2% | $286,902 +10% |
| 2021 | $5,994 | $260,820 +3.1% |
| 2020 | $5,994 +0.4% | $252,920 +0.3% |
| 2019 | $5,971 | $252,140 +4.1% |
| 2018 | $5,971 +11.7% | $242,260 +7.5% |
| 2017 | $5,347 +10.6% | $225,458 +10% |
| 2016 | $4,834 +17.9% | $204,962 +10% |
| 2015 | $4,100 | $186,329 +10% |
| 2014 | $4,100 | $169,390 +8.2% |
| 2013 | -- | $156,610 +9.2% |
| 2012 | -- | $143,440 -3.1% |
| 2011 | -- | $148,060 -2.1% |
| 2010 | -- | $151,260 -13.8% |
| 2009 | -- | $175,380 +2.5% |
| 2008 | -- | $171,047 +0.5% |
| 2007 | -- | $170,200 +17.4% |
| 2006 | -- | $144,940 +12.8% |
| 2005 | -- | $128,510 |
| 2004 | -- | -- |
| 2003 | -- | -- |
| 2002 | -- | -- |
| 2001 | -- | -- |
| 2000 | -- | -- |
Find assessor info on the county website
Neighborhood: Terrell Heights
Nearby homes
- $185,8002 bd1 ba816 sqft418 Devonshire Dr, San Antonio, TX 78209Off Market
- $172,8002 bd1 ba724 sqft410 Devonshire Dr, San Antonio, TX 78209Off Market
- $409,5003 bd2 ba1.4k sqft406 Devonshire Dr, San Antonio, TX 78209Off Market
- $373,0003 bd2 ba1.6k sqft422 Devonshire Dr, San Antonio, TX 78209Off Market
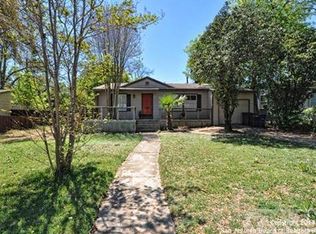
- $314,4003 bd2 ba1.3k sqft413 Brees Blvd, San Antonio, TX 78209Off Market
- $244,9002 bd1 ba1k sqft409 Brees Blvd, San Antonio, TX 78209Off Market
- $497,6003 bd2 ba1.9k sqft417 Brees Blvd, San Antonio, TX 78209Off Market
- $300,3003 bd2 ba498 sqft405 Brees Blvd, San Antonio, TX 78209Off Market
Nearby schools
GreatSchools rating
- 9/10Woodridge Elementary SchoolGrades: 1-5Distance: 0.9 mi
- 9/10Alamo Heights Junior High SchoolGrades: 6-8Distance: 1.1 mi
- 7/10Alamo Heights High SchoolGrades: 9-12Distance: 1.2 mi
Schools provided by the listing agent
- Elementary: Woodridge
- Middle: Alamo Heights
- High: Alamo Heights
- District: Alamo Heights I.S.D.
Source: LERA MLS. This data may not be complete. We recommend contacting the local school district to confirm school assignments for this home.
- Texas
- Bexar County
- San Antonio
- 78209
- Terrell Heights
- 414 Devonshire
Nearby cities
Nearby neighborhoods
Nearby zip codes
Other San Antonio Topics
