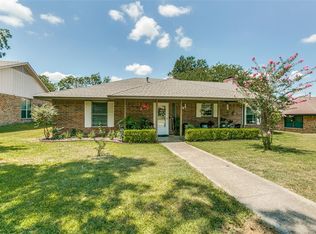
One-owner home is full of potential and ready for its next chapter! This very original brick 3-bedroom, 2-bath home with a 2-car garage offers solid bones, thoughtful maintenance, and tremendous upside opportunity. If you’ve been searching for a property where the major expenses are already handled and you can focus on adding your own style, this is it. Recent updates include the roof (2025), HVAC, water heater, gutters, siding on wood trim, and sprinkler system control box — giving you confidence that big-ticket systems are already in place. With much of the interior in original condition, you have the exciting opportunity to modernize and customize to your taste while building instant equity. The spacious living room features a cozy wood-burning fireplace, creating a warm focal point for gathering with family and friends. The fenced backyard offers room to play, garden, or entertain, and includes a storage shed for added convenience. In addition to the 2-car garage, a 2-car carport provides extra parking for guests, vehicles, or recreational equipment. Refrigerator, washer, and dryer are included, making this an easy move-in or rental-ready option. Whether you’re a homeowner eager to create a personalized space or an investor seeking a strong rental opportunity, this property checks the boxes. Located in highly desirable Wylie ISD with outstanding schools and strong community appeal, this area continues to see consistent demand. Don’t miss this outstanding opportunity to own this quiet, established neighborhood of lovely homes with some major update items already completed — offering value, flexibility, and the chance to truly make it your own at an exceptional price!
Sold
Price Unknown
414 Dogwood Dr, Wylie, TX 75098
3beds
1,923sqft
Single Family Residence
Built in 1976
8,058 Square Feet Lot
$246,300 Zestimate®
$--/sqft
$2,300 Estimated rent
Home value
$246,300
$232,000 - $261,000
$2,300/mo
Zestimate® history
Owner options
List your home for rent
$2,300/mo
Rent Zestimate®
Find your next renter with Zillow Rental Manager. Plus, with online applications, you can quickly screen prospective tenants – for free.
$2,300/mo
Rent Zestimate®
Refinance and save
Refinancing to a lower rate could help reduce your monthly payments and save thousands over the life of the loan.
Explore your selling options
Work with a Zillow partner agent
Leverage their expertise and Zillow's premium Showcase listings to get your home seen by more buyers.
Get startedList with your own agent
Get your home in front of millions of buyers by listing it on Zillow.
Learn how to do itSell it yourself
Take full control of how buyers see your home on Zillow by listing For Sale by Owner (FSBO).
List your homeWhat's special
Cozy wood-burning fireplace
Zillow last checked:
Listing updated:
Listed by:
Kathy Spillyards 0418947 214-274-1261,
Integrity Plus Realty LLC 972-301-2550
Bought with:
Liz Obregon
Better Homes & Gardens, Winans
Source: NTREIS,MLS#: 21177506
Facts & features
Interior
Bedrooms & bathrooms
- Bedrooms: 3
- Bathrooms: 2
- Full bathrooms: 2
Primary bedroom
- Features: En Suite Bathroom, Walk-In Closet(s)
- Level: First
- Dimensions: 16 x 17
Bedroom
- Level: First
- Dimensions: 14 x 11
Bedroom
- Level: First
- Dimensions: 13 x 11
Dining room
- Features: Built-in Features
- Level: First
- Dimensions: 10 x 14
Other
- Features: En Suite Bathroom
- Level: First
- Dimensions: 8 x 6
Other
- Features: Built-in Features
- Level: First
- Dimensions: 6 x 10
Kitchen
- Features: Built-in Features
- Level: First
- Dimensions: 10 x 9
Laundry
- Features: Built-in Features
- Level: First
- Dimensions: 6 x 10
Living room
- Features: Built-in Features, Ceiling Fan(s), Fireplace
- Level: First
- Dimensions: 18 x 27
Heating
- Central, Natural Gas
Cooling
- Central Air, Ceiling Fan(s), Electric
Appliances
- Included: Dryer, Dishwasher, Electric Range, Disposal, Gas Water Heater, Washer
- Laundry: Laundry in Utility Room
Features
- Dry Bar, High Speed Internet, Pantry, Paneling/Wainscoting, Cable TV, Vaulted Ceiling(s), Natural Woodwork, Walk-In Closet(s)
- Flooring: Carpet, Linoleum, Tile
- Windows: Window Coverings
- Has basement: No
- Number of fireplaces: 1
- Fireplace features: Living Room, Masonry, Raised Hearth, Wood Burning
Interior area
- Total interior livable area: 1,923 sqft
Property
Parking
- Total spaces: 4
- Parking features: Alley Access, Covered, Carport, Door-Multi, Garage, Garage Door Opener, Inside Entrance, Kitchen Level, Garage Faces Rear
- Attached garage spaces: 2
- Carport spaces: 2
- Covered spaces: 4
Features
- Levels: One
- Stories: 1
- Patio & porch: Patio
- Exterior features: Rain Gutters, Storage
- Pool features: None
- Fencing: Back Yard,Privacy,Wood
Lot
- Size: 8,058 Square Feet
- Features: Back Yard, Interior Lot, Lawn, Subdivision
- Residential vegetation: Grassed
Details
- Additional structures: Shed(s)
- Parcel number: R118500602601
Construction
Type & style
- Home type: SingleFamily
- Architectural style: Traditional,Detached
- Property subtype: Single Family Residence
Materials
- Brick
- Foundation: Slab
- Roof: Composition
Condition
- Year built: 1976
Utilities & green energy
- Sewer: Public Sewer
- Water: Public
- Utilities for property: Electricity Connected, Natural Gas Available, Sewer Available, Separate Meters, Water Available, Cable Available
Community & HOA
Community
- Features: Sidewalks
- Security: Smoke Detector(s)
- Subdivision: Wylwood Estates Third Instl
HOA
- Has HOA: No
Location
- Region: Wylie
Financial & listing details
- Tax assessed value: $316,890
- Annual tax amount: $5,363
- Date on market: 2/12/2026
- Cumulative days on market: 3 days
- Listing terms: Cash,Conventional,FHA,VA Loan
- Electric utility on property: Yes
Price history
| Date | Event | Price |
|---|---|---|
| 3/7/2026 | Pending sale | $250,000$130/sqft |
Source: NTREIS #21177506 Report a problem | ||
| 3/6/2026 | Sold | -- |
Source: NTREIS #21177506 Report a problem | ||
| 2/16/2026 | Contingent | $250,000$130/sqft |
Source: NTREIS #21177506 Report a problem | ||
| 2/12/2026 | Listed for sale | $250,000$130/sqft |
Source: NTREIS #21177506 Report a problem | ||
Public tax history
| Year | Property taxes | Tax assessment |
|---|---|---|
| 2025 | $907 | $275,145 +10% |
| 2024 | -- | $250,132 +10% |
| 2023 | $876 -56.9% | $227,393 +10% |
| 2022 | $2,032 | $206,721 +10% |
| 2021 | $2,032 | $187,928 +5.3% |
| 2020 | $2,032 +0.2% | $178,538 +10% |
| 2019 | $2,029 +1% | $162,307 +10% |
| 2018 | $2,009 +1.1% | $147,552 -8% |
| 2017 | $1,987 | $160,452 +21.4% |
| 2016 | $1,987 -6.3% | $132,204 +19.3% |
| 2015 | $2,122 | $110,858 +6.4% |
| 2014 | $2,122 | $104,183 +2.2% |
| 2013 | -- | $101,894 -2.5% |
| 2012 | -- | $104,493 -4.8% |
| 2011 | -- | $109,808 -3.8% |
| 2010 | -- | $114,117 -3.6% |
| 2009 | -- | $118,346 -1.7% |
| 2008 | -- | $120,399 +3.8% |
| 2007 | -- | $115,986 -1.9% |
| 2006 | -- | $118,251 +0.4% |
| 2005 | -- | $117,727 +3.3% |
| 2004 | -- | $113,956 +3.7% |
| 2003 | -- | $109,883 +7.7% |
| 2002 | -- | $101,993 +5.8% |
| 2001 | -- | $96,395 +8.5% |
| 2000 | -- | $88,862 |
Find assessor info on the county website
Neighborhood: Wylwood Estates
Nearby homes
- $286,9003 bd2 ba1.8k sqft412 Dogwood Dr, Wylie, TX 75098Off Market
- $--3 bd2 ba1.5k sqft416 Dogwood Dr, Wylie, TX 75098Sold

- $316,3003 bd2 ba1.6k sqft410 Dogwood Dr, Wylie, TX 75098Off Market
- $277,0003 bd-- ba1.9k sqft500 Dogwood Dr, Wylie, TX 75098Off Market
- $273,1003 bd2 ba1.6k sqft315 Briarwood Dr, Wylie, TX 75098Off Market
- $282,3003 bd2 ba1.8k sqft313 Briarwood Dr, Wylie, TX 75098Off Market
- $267,6003 bd2 ba1.8k sqft337 Briarwood Dr, Wylie, TX 75098Off Market
- $283,7003 bd2 ba2.1k sqft421 Dogwood Dr, Wylie, TX 75098Off Market
Nearby schools
GreatSchools rating
- 10/10P M Akin Elementary SchoolGrades: PK-4Distance: 0.5 mi
- 9/10Grady Burnett Junior High SchoolGrades: 7-8Distance: 0.3 mi
- 8/10Wylie East High SchoolGrades: 9-12Distance: 2.4 mi
Schools provided by the listing agent
- Elementary: Akin
- High: Wylie East
- District: Wylie ISD
Source: NTREIS. This data may not be complete. We recommend contacting the local school district to confirm school assignments for this home.
Get a cash offer in 3 minutes
Find out how much your home could sell for in as little as 3 minutes with a no-obligation cash offer.
Estimated market value
$246,300
Get a cash offer in 3 minutes
Find out how much your home could sell for in as little as 3 minutes with a no-obligation cash offer.
Estimated market value
$246,300
- Texas
- Collin County
- Wylie
- 75098
- Wylwood Estates
- 414 Dogwood Dr
