Skip main navigation
Closed
  • $950,000

    414 Dogwood Way, Canton, GA 30114

    5beds
    5,453sqft
    Single Family Residence, Residential
    Built in 1999
    0.35 Acres Lot
    $958,800 Zestimate®
    $174/sqft
    $5,247 Estimated rent

    Home value

    $958,800

    $901,000 - $1.02M

    $5,247/mo

    Zestimate® history
    Loading
    Loading...

    Owner options

    List your home for rent

    $5,247/mo

    Rent Zestimate®

    Find your next renter with Zillow Rental Manager. Plus, with online applications, you can quickly screen prospective tenants – for free.

    Learn more

    $5,247/mo

    Rent Zestimate®

    Refinance and save

    $5,703/mo

    Est. payment

    Refinancing to a lower rate could help reduce your monthly payments and save thousands over the life of the loan.

    See today's rates

    $5,703/mo

    Est. payment

    Explore your selling options

    Work with a Zillow partner agent

    Leverage their expertise and Zillow's premium Showcase listings to get your home seen by more buyers.

    Get started

    List with your own agent

    Get your home in front of millions of buyers by listing it on Zillow.

    Learn how to do it

    Sell it yourself

    Take full control of how buyers see your home on Zillow by listing For Sale by Owner (FSBO).

    List your home

    What's special

    In-ground poolDesigner finishesMain-level primary suiteOversized islandRich hardwoodsBrand new roofCustom bar
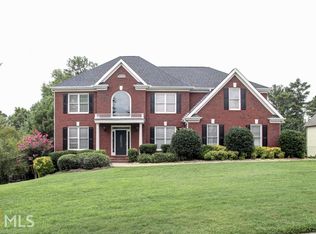
    **Move-In Ready Showstopper in Bridgemill!** Completely reimagined from top to bottom, this stunning 5-bedroom, 4.5-bath home with a large bonus room is packed with high-end upgrades that truly set it apart. Highlights include a **BRAND NEW ROOF, 2 NEW HVAC systems, NEW FLOORING, NEW LIGHTING, and fresh interior & exterior paint—all creating a crisp, modern vibe the moment you arrive. Nestled in a peaceful cul-de-sac on the golf course, the main-level primary suite is a private retreat with a cozy sitting room and fireplace, new hardwood flooring, and a luxurious updated bath with walk-in closet, new tile flooring, new lighting and two new his/her vanities! The open layout flows seamlessly, showcasing designer finishes throughout, including a two story stacked stone wood burning fireplace. The chef’s kitchen is a dream: sleek quartz countertops, an oversized island, and rich hardwoods—perfect for entertaining or everyday living. The finished terrace level expands your living space with a custom bar, game room, fireplace, and direct access to your backyard paradise. Step outside to your in-ground pool, fire pit, and under decking—all designed for year-round enjoyment. Lawn irrigation system and outdoor lighting round out the exterior features. Located in the amenity-rich Bridgemill community, you’ll enjoy resort-style living with golf, tennis, pickleball, basketball, volleyball, a 2-acre pool, playground, pavilion, and on-site restaurant. Convenient to I-575 express lanes, dining, shopping, Blankets Creek, and endless trails. Seller offering up to $15,000 toward closing costs with acceptable terms! Comfort. Style. Functionality. This home checks every box—don’t miss your chance to call it yours!

    Zillow last checked:

    Listing updated:

    Listing Provided by:

    Diane Kelley,

    RE/MAX Town and Country 678-231-7318

    Bought with:

    Amanda Rose, 243859

    Berkshire Hathaway HomeServices Georgia Properties

    Source: FMLS GA,MLS#: 7584102MLS Logo

    Facts & features

    Interior

    Bedrooms & bathrooms
    • Bedrooms: 5
    • Bathrooms: 5
    • Full bathrooms: 4
    • 1/2 bathrooms: 1
    • Main level bathrooms: 1
    • Main level bedrooms: 1
    Primary bedroom
    • Features: Master on Main, Sitting Room
    • Level: Master on Main, Sitting Room
    Bedroom
    • Features: Master on Main, Sitting Room
    Primary bathroom
    • Features: Double Vanity, Separate His/Hers, Separate Tub/Shower, Soaking Tub
    Dining room
    • Features: Butlers Pantry, Separate Dining Room
    Kitchen
    • Features: Eat-in Kitchen, Kitchen Island, Pantry Walk-In, Stone Counters
    Heating
    • Central
    Cooling
    • Ceiling Fan(s), Central Air
    Appliances
    • Included: Dishwasher, Disposal, Double Oven, Gas Cooktop, Gas Oven, Microwave, Refrigerator
    • Laundry: Laundry Room, Main Level, Sink
    Features
    • Crown Molding, Vaulted Ceiling(s), Walk-In Closet(s)
    • Flooring: Carpet, Hardwood, Tile
    • Windows: None
    • Basement: Daylight,Finished,Finished Bath,Full
    • Number of fireplaces: 3
    • Fireplace features: Basement, Family Room, Gas Log, Master Bedroom
    • Common walls with other units/homes: No Common Walls
    Interior area
    • Total structure area: 5,453
    • Total interior livable area: 5,453 sqft

    Property

    Parking
    • Total spaces: 3
    • Parking features: Garage, Garage Door Opener, Kitchen Level
    • Garage spaces: 3
    Accessibility
    • Accessibility features: None
    Features
    • Levels: Three Or More
    • Patio & porch: Deck
    • Exterior features: Lighting
    • Pool features: Gunite, In Ground
    • Spa features: None
    • Fencing: Fenced
    • Has view: Yes
    • View description: Golf Course
    • Waterfront features: None
    • Body of water: None
    Lot
    • Size: 0.35 Acres
    • Features: Cul-De-Sac, Front Yard, Landscaped, Sprinklers In Front
    Details
    • Additional structures: None
    • Parcel number: 15N02B 338
    • Other equipment: Irrigation Equipment
    • Horse amenities: None

    Construction

    Type & style
    • Home type: SingleFamily
    • Architectural style: Traditional
    • Property subtype: Single Family Residence, Residential
    Materials
    • Stucco
    • Foundation: Concrete Perimeter
    • Roof: Composition
    Condition
    • Updated/Remodeled
    • New construction: No
    • Year built: 1999

    Utilities & green energy

    • Electric: 110 Volts, 220 Volts
    • Sewer: Public Sewer
    • Water: Public
    • Utilities for property: Cable Available, Electricity Available, Natural Gas Available, Phone Available, Sewer Available, Water Available
    Green energy
    • Energy efficient items: None
    • Energy generation: None

    Community & neighborhood

    Security
    • Security features: Security System Leased
    Community
    • Community features: Clubhouse, Fitness Center, Golf, Homeowners Assoc, Near Shopping, Pickleball, Playground, Pool, Restaurant, Sidewalks, Street Lights, Tennis Court(s)
    Location
    • Region: Canton
    • Subdivision: Bridgemill

    HOA & financial

    HOA
    • Has HOA: Yes
    • Services included: Maintenance Grounds
    • Association phone: 770-345-1888

    Other

    Other facts
    • Listing terms: Cash,Conventional,FHA,VA Loan
    • Road surface type: Paved

    Price history

    DateEventPrice
    12/1/2025Sold$950,000-4.9%$174/sqft
    Source: FMLS GA #7584102 Report a problem
    11/11/2025Pending sale$999,000$183/sqft
    Source: FMLS GA #7584102 Report a problem
    10/17/2025Price change$999,000-4.9%$183/sqft
    Source: GAMLS #10528245 Report a problem
    9/17/2025Price change$1,050,000-4.5%$193/sqft
    Source: FMLS GA #7584102 Report a problem
    7/9/2025Price change$1,100,000-5.9%$202/sqft
    Source: FMLS GA #7584102 Report a problem
    5/22/2025Listed for sale$1,169,000+269.4%$214/sqft
    Source: FMLS GA #7584102 Report a problem
    6/22/1999Sold$316,500$58/sqft
    Source: Public Record Report a problem

    Public tax history

    YearProperty taxesTax assessment
    2025$6,407 +1.7%$267,332 +2.4%
    2024$6,298 +4%$261,176 +5%
    2023$6,056 +10.4%$248,776 +12.1%
    2022$5,486 +5.1%$222,000 +16.2%
    2021$5,218 +3.8%$191,040 +4.7%
    2020$5,025 +1.5%$182,520 +1.7%
    2019$4,953 +3%$179,400 -58.3%
    2018$4,811 0%$430,400 +0.9%
    2017$4,811 +1.4%$426,500 +2.9%
    2016$4,747 $414,600 +22.7%
    2015$4,747 +22.5%$337,900 +1%
    2014$3,875 +3.4%$334,600 +5.1%
    2013$3,747 -0.3%$318,500
    2012$3,760 +1.8%$318,500 -0.9%
    2011$3,693 -1.6%$321,500 +139.3%
    2010$3,753 -3.3%$134,360 -8.6%
    2009$3,882 -2.1%$147,040 -8.9%
    2008$3,965 -1%$161,360 -0.9%
    2007$4,007 +4.1%$162,800 +5.4%
    2006$3,848 +3.3%$154,520 +3.8%
    2005$3,726 $148,840 -56%
    2004-- $338,600 +1.1%
    2003-- $334,800 +155.8%
    2002$3,278 -7.5%$130,880 +3.7%
    2001$3,546 $126,200
    2000-- $126,200 +378%
    1999$767 $26,400

    Find assessor info on the county website

    Neighborhood: 30114

    Nearby schools

    GreatSchools rating
    Schools provided by the listing agent
    • Elementary: Sixes
    • Middle: Freedom - Cherokee
    • High: Woodstock

    Source: FMLS GA. This data may not be complete. We recommend contacting the local school district to confirm school assignments for this home.

    Get a cash offer in 3 minutes
    Find out how much your home could sell for in as little as 3 minutes with a no-obligation cash offer.
    Estimated market value
    $958,800
    Get a cash offer in 3 minutes
    Find out how much your home could sell for in as little as 3 minutes with a no-obligation cash offer.
    Estimated market value
    $958,800