Nestled beneath a canopy of mature trees in the Monticello Park Historic District, this beautifully remodeled single-story home blends timeless charm with thoughtful modern touches. Set on a generous 0.23-acre lot just five miles from downtown San Antonio, the 4-bedroom, 3-bath layout offers both space and comfort in a location rich with character. Step inside to a welcoming open-concept, where the vaulted ceiling and exposed wood beam create an airy, inviting atmosphere. The heart of the home-a stunning kitchen-features a quartz-topped island with seating, stainless steel appliances, custom cabinetry with crown molding, and a statement tile backsplash that adds a dash of personality. A stately chandelier anchors the dining area, while the living space invites relaxed evenings and connection. Tucked away for privacy, the spacious primary suite includes its own mini-split HVAC unit and a spa-like bath with dual vanities, granite counters, and a floor-to-ceiling tiled shower with a rainwater head. For added convenience, the laundry room is located right within the primary bedroom, tucked behind a sliding barn door that blends utility with design. Additional bedrooms are generously sized with plush carpeting underfoot for a soft start to the morning. An office or flex room offers space for remote work or creative projects, and in the hall, a barn door opens to reveal a cleverly placed pantry. Step outside to a fully fenced backyard retreat with shade trees, a covered patio with ceiling fans, and plenty of sunny space for gardening, play, or peaceful lounging. A detached shed with electricity and a window unit is ideal for a workshop, studio, or extra storage. From the wide driveway to the rich architectural details at the entry, every inch of this home has been curated to feel like a special place. Whether you're relaxing under the covered patio or hosting dinner with friends, this is where comfort and character meet.
Sold
Price Unknown
414 Donaldson, San Antonio, TX 78201
4beds
2,277sqft
Single Family Residence
Built in 1952
10,018 Square Feet Lot
$435,400 Zestimate®
$--/sqft
$2,858 Estimated rent
Home value
$435,400
$405,000 - $470,000
$2,858/mo
Zestimate® history
Owner options
List your home for rent
$2,858/mo
Rent Zestimate®
Find your next renter with Zillow Rental Manager. Plus, with online applications, you can quickly screen prospective tenants – for free.
$2,858/mo
Rent Zestimate®
Refinance and save
Refinancing to a lower rate could help reduce your monthly payments and save thousands over the life of the loan.
Explore your selling options
Work with a Zillow partner agent
Leverage their expertise and Zillow's premium Showcase listings to get your home seen by more buyers.
Get startedList with your own agent
Get your home in front of millions of buyers by listing it on Zillow.
Learn how to do itSell it yourself
Take full control of how buyers see your home on Zillow by listing For Sale by Owner (FSBO).
List your homeWhat's special
Plush carpetingOffice or flex roomStainless steel appliancesVaulted ceilingStatement tile backsplashRemodeled single-story homeQuartz-topped island
Zillow last checked:
Listing updated:
Listed by:
Laura Collins TREC #605127 (210) 422-8428,
Magnolia Realty
Source: LERA MLS,MLS#: 1856062
Facts & features
Interior
Bedrooms & bathrooms
- Bedrooms: 4
- Bathrooms: 3
- Full bathrooms: 3
Primary bedroom
- Features: Split, Walk-In Closet(s), Multi-Closets, Ceiling Fan(s), Full Bath
- Area: 340
- Dimensions: 20 x 17
Bedroom
- Area: 160
- Dimensions: 16 x 10
Bedroom 2
- Area: 160
- Dimensions: 16 x 10
Bedroom 3
- Area: 108
- Dimensions: 12 x 9
Primary bathroom
- Features: Shower Only, Double Vanity
- Area: 55
- Dimensions: 11 x 5
Dining room
- Area: 143
- Dimensions: 13 x 11
Family room
- Area: 294
- Dimensions: 21 x 14
Kitchen
- Area: 150
- Dimensions: 15 x 10
Heating
- Central, Electric, Natural Gas
Cooling
- Ceiling Fan(s), Central Air, Wall/Window Unit(s)
Appliances
- Included: Range, Disposal, Dishwasher, Plumbed For Ice Maker, Water Softener Owned, Vented Exhaust Fan, Electric Water Heater, Tankless Water Heater
- Laundry: Main Level, Dryer Connection
Features
- One Living Area, High Ceilings, Open Floorplan, High Speed Internet, Master Downstairs, Ceiling Fan(s), Chandelier, Solid Counter Tops, Programmable Thermostat
- Flooring: Carpet
- Windows: Window Coverings
- Has basement: No
- Has fireplace: No
- Fireplace features: Not Applicable
Interior area
- Total structure area: 2,277
- Total interior livable area: 2,277 sqft
Property
Parking
- Parking features: None, Pad Only (Off Street)
Accessibility
- Accessibility features: 2+ Access Exits, Near Bus Line, Level Lot, Level Drive, No Stairs, First Floor Bath, Full Bath/Bed on 1st Flr, First Floor Bedroom, Stall Shower, Wheelchair Accessible
Features
- Levels: One
- Stories: 1
- Patio & porch: Covered
- Exterior features: Rain Gutters
- Pool features: None
- Fencing: Privacy
Lot
- Size: 10,018 Square Feet
- Features: Level, Curbs, Sidewalks, Streetlights
- Residential vegetation: Mature Trees, Mature Trees (ext feat)
Details
- Parcel number: 019320390260
Construction
Type & style
- Home type: SingleFamily
- Property subtype: Single Family Residence
Materials
- Brick
- Foundation: Slab
- Roof: Composition
Condition
- Pre-Owned
- New construction: No
- Year built: 1952
Utilities & green energy
- Electric: CPS
- Gas: CPS
- Sewer: SAWS
- Water: SAWS
- Utilities for property: Cable Available, City Garbage service
Community & HOA
Community
- Features: Playground, Jogging Trails, Basketball Court, Lake/River Park
- Subdivision: Monticello Park
Location
- Region: San Antonio
Financial & listing details
- Tax assessed value: $392,020
- Annual tax amount: $9,716
- Date on market: 4/5/2025
- Cumulative days on market: 14 days
- Listing terms: Conventional,FHA,VA Loan,TX Vet,Cash
- Road surface type: Paved
Price history
| Date | Event | Price |
|---|---|---|
| 5/30/2025 | Sold | -- |
Source:  LERA MLS #1856062 Report a problem LERA MLS #1856062 Report a problem | ||
| 4/19/2025 | Pending sale | $449,000$197/sqft |
Source: LERA MLS #1856062 Report a problem | ||
| 4/11/2025 | Contingent | $449,000$197/sqft |
Source: LERA MLS #1856062 Report a problem | ||
| 4/5/2025 | Listed for sale | $449,000+15.4%$197/sqft |
Source: LERA MLS #1856062 Report a problem | ||
| 2/9/2020 | Sold | -- |
Source: Agent Provided Report a problem | ||
| 1/18/2020 | Pending sale | $389,000$171/sqft |
Source: Texas Premier Realty #1416247 Report a problem | ||
| 12/14/2019 | Price change | $389,000-2.7%$171/sqft |
Source: Texas Premier Realty #1416247 Report a problem | ||
| 10/18/2019 | Price change | $399,900-2.4%$176/sqft |
Source: Texas Premier Realty #1416247 Report a problem | ||
| 10/5/2019 | Listed for sale | $409,900+106%$180/sqft |
Source: Texas Premier Realty #1416247 Report a problem | ||
| 4/12/2019 | Sold | -- |
Source: LERA MLS #44006_1370274 Report a problem | ||
| 4/6/2019 | Pending sale | $199,000$87/sqft |
Source: Keller Williams New Braunfels #1370274 Report a problem | ||
| 3/15/2019 | Listed for sale | $199,000$87/sqft |
Source: Keller Williams New Braunfels #1370274 Report a problem | ||
Public tax history
| Year | Property taxes | Tax assessment |
|---|---|---|
| 2025 | $3,952 | $392,020 -1.6% |
| 2024 | -- | $398,210 +0.7% |
| 2023 | -- | $395,440 +10% |
| 2022 | -- | $359,491 +10% |
| 2021 | $8,552 | $326,810 +7.2% |
| 2020 | $8,552 +25% | $304,810 +26.2% |
| 2019 | $6,844 | $241,470 +8.5% |
| 2018 | $6,844 +353.6% | $222,580 +1.4% |
| 2017 | $1,509 +4% | $219,429 +10% |
| 2016 | $1,450 -2.5% | $199,481 +10% |
| 2015 | $1,487 | $181,346 +10% |
| 2014 | $1,487 | $164,860 +9.1% |
| 2013 | -- | $151,140 +2% |
| 2012 | -- | $148,190 -2.5% |
| 2011 | -- | $152,010 -9.9% |
| 2010 | -- | $168,790 +9.5% |
| 2009 | -- | $154,120 -5.6% |
| 2008 | -- | $163,338 +4.4% |
| 2007 | -- | $156,460 +15.9% |
| 2006 | -- | $134,990 +7.8% |
| 2005 | -- | $125,170 |
| 2004 | -- | -- |
| 2003 | -- | -- |
| 2002 | -- | -- |
| 2001 | -- | -- |
| 2000 | -- | -- |
Find assessor info on the county website
Neighborhood: Jefferson-Monticello Park-Woodlawn Lake
Nearby homes
- $310,0006 bd4 ba2.6k sqft404 Donaldson Ave, San Antonio, TX 78201Off Market

- $320,0003 bd1 ba1.9k sqft418 Donaldson Ave, San Antonio, TX 78201Off Market
- $511,3003 bd3 ba2.4k sqft402 Donaldson Ave, San Antonio, TX 78201Off Market
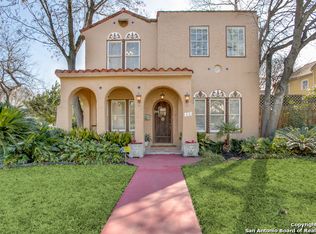
- $388,3003 bd2 ba1.7k sqft426 Donaldson Ave, San Antonio, TX 78201Off Market

- $468,2003 bd2 ba2.7k sqft2015 W Gramercy Pl, San Antonio, TX 78201Off Market
- $194,4003 bd2 ba1.5k sqft2019 W Gramercy Pl, San Antonio, TX 78201Off Market
- $192,3003 bd2 ba1.7k sqft2023 W Gramercy Pl, San Antonio, TX 78201Off Market
- $530,1003 bd2 ba2.8k sqft2001 W Gramercy Pl, San Antonio, TX 78201Off Market
Nearby schools
GreatSchools rating
- 2/10Woodlawn Elementary SchoolGrades: PK-8Distance: 0.5 mi
- 3/10Jefferson High SchoolGrades: 9-12Distance: 0.5 mi
Schools provided by the listing agent
- Elementary: Woodlawn
- Middle: Longfellow
- High: Jefferson
- District: San Antonio I.S.D.
Source: LERA MLS. This data may not be complete. We recommend contacting the local school district to confirm school assignments for this home.
Get a cash offer in 3 minutes
Find out how much your home could sell for in as little as 3 minutes with a no-obligation cash offer.
Estimated market value
$435,400
Get a cash offer in 3 minutes
Find out how much your home could sell for in as little as 3 minutes with a no-obligation cash offer.
Estimated market value
$435,400
Nearby cities
Nearby neighborhoods
Nearby zip codes
Other San Antonio Topics
