Skip main navigation
Sold
  • Price Unknown

    414 Donegal Dr, Smithville, MO 64089

    4beds
    2,428sqft
    Single Family Residence
    Built in 2000
    10,454 Square Feet Lot
    $360,100 Zestimate®
    $--/sqft
    $2,640 Estimated rent

    Home value

    $360,100

    $331,000 - $393,000

    $2,640/mo

    Zestimate® history
    Loading
    Loading...

    Owner options

    List your home for rent

    $2,640/mo

    Rent Zestimate®

    Find your next renter with Zillow Rental Manager. Plus, with online applications, you can quickly screen prospective tenants – for free.

    Learn more

    $2,640/mo

    Rent Zestimate®

    Refinance and save

    $170/mo

    Est. payment

    Refinancing to a lower rate could help reduce your monthly payments and save thousands over the life of the loan.

    See today's rates

    $170/mo

    Est. payment

    Explore your selling options

    Work with a Zillow partner agent

    Leverage their expertise and Zillow's premium Showcase listings to get your home seen by more buyers.

    Get started

    List with your own agent

    Get your home in front of millions of buyers by listing it on Zillow.

    Learn how to do it

    Sell it yourself

    Take full control of how buyers see your home on Zillow by listing For Sale by Owner (FSBO).

    List your home

    What's special

    Desirable corner lotGenerous living spacesBright updated feelComfortable bedroomsThoughtful floor plan
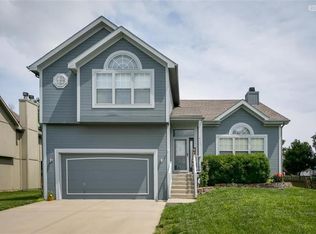
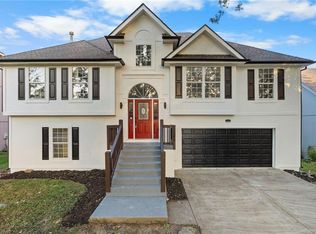
    Welcome home to this spacious 4-bedroom, 3-bath residence situated on a desirable corner lot in Smithville. Fresh interior and exterior paint give this home a bright, updated feel, while the thoughtful floor plan offers plenty of room for everyday living and entertaining. Enjoy generous living spaces, comfortable bedrooms, and a location that combines neighborhood charm with convenient access to schools, parks, shopping, and dining. Whether you’re hosting family gatherings or simply enjoying a quiet evening at home, this move-in-ready property offers the space, style, and comfort you’ve been looking for. Don’t miss your opportunity to own this beautifully refreshed home in one of Smithville’s most sought-after communities!

    Zillow last checked:

    Listing updated:

    Listed by:

    Holly Dupree Mc Clain 816-807-9514,

    Platinum Realty LLC

    Bought with:

    Steven Hall, 1999112046

    Realty Results

    Source: Heartland MLS as distributed by MLS GRID,MLS#: 2621966MLS Logo

    Facts & features

    Interior

    Bedrooms & bathrooms
    • Bedrooms: 4
    • Bathrooms: 3
    • Full bathrooms: 3
    Primary bedroom
    • Features: Carpet, Ceiling Fan(s)
    • Level: First
    • Area: 192 Square Feet
    • Dimensions: 16 x 12
    Bedroom 2
    • Features: Carpet
    • Level: First
    • Area: 121 Square Feet
    • Dimensions: 11 x 11
    Bedroom 3
    • Features: Carpet
    • Level: First
    • Area: 110 Square Feet
    • Dimensions: 11 x 10
    Bedroom 4
    • Features: Carpet
    • Level: Basement
    • Area: 130 Square Feet
    • Dimensions: 13 x 10
    Primary bathroom
    • Features: Ceramic Tiles, Separate Shower And Tub
    • Level: First
    Bathroom 1
    • Features: Ceramic Tiles
    • Level: Basement
    Bathroom 2
    • Level: First
    Dining room
    • Features: Carpet
    • Level: First
    • Area: 110 Square Feet
    • Dimensions: 11 x 10
    Family room
    • Features: Carpet
    • Level: Basement
    • Area: 405 Square Feet
    • Dimensions: 27 x 15
    Great room
    • Features: Ceiling Fan(s), Fireplace
    • Level: First
    • Area: 300 Square Feet
    • Dimensions: 20 x 15
    Kitchen
    • Features: Pantry, Vinyl
    • Level: First
    • Area: 231 Square Feet
    • Dimensions: 21 x 11
    Heating
    • Heat Pump
    Cooling
    • Electric, Heat Pump
    Appliances
    • Included: Dishwasher, Disposal, Microwave, Stainless Steel Appliance(s), Under Cabinet Appliance(s)
    • Laundry: Lower Level
    Features
    • Ceiling Fan(s), Pantry, Stained Cabinets, Vaulted Ceiling(s), Walk-In Closet(s)
    • Flooring: Carpet, Ceramic Tile
    • Doors: Storm Door(s)
    • Windows: Window Coverings, Thermal Windows
    • Basement: Concrete,Finished,Walk-Out Access
    • Number of fireplaces: 2
    • Fireplace features: Family Room, Gas, Great Room, Wood Burning
    Interior area
    • Total structure area: 2,428
    • Total interior livable area: 2,428 sqft
    • Finished area above ground: 1,591
    • Finished area below ground: 837

    Property

    Parking
    • Total spaces: 2
    • Parking features: Attached, Garage Faces Front
    • Attached garage spaces: 2
    Features
    • Patio & porch: Deck, Patio
    • Exterior features: Sat Dish Allowed
    • Spa features: Bath
    • Fencing: Wood
    Lot
    • Size: 10,454 Square Feet
    • Dimensions: 80 x 133
    • Features: Corner Lot
    Details
    • Parcel number: 05918000410.00

    Construction

    Type & style
    • Home type: SingleFamily
    • Architectural style: Traditional
    • Property subtype: Single Family Residence
    Materials
    • Frame
    • Roof: Composition
    Condition
    • Year built: 2000

    Utilities & green energy

    • Sewer: Public Sewer
    • Water: Public

    Community & HOA

    Community
    • Security: Smoke Detector(s)
    • Subdivision: Hills Of Shannon
    HOA
    • Has HOA: Yes
    • Amenities included: Trail(s)
    • HOA fee: $170 annually
    • HOA name: Hills of Shannon
    Location
    • Region: Smithville

    Financial & listing details

    • Tax assessed value: $60,710
    • Annual tax amount: $4,321
    • Date on market: 5/29/2026
    • Listing terms: Cash,Conventional
    • Exclusions: Fence
    • Ownership: Private
    • Road surface type: Paved

    Price history

    DateEventPrice
    7/16/2026Sold--
    Source: Heartland MLS as distributed by MLS GRID #2621966 Report a problem
    6/15/2026Pending sale$360,000$148/sqft
    Source: Heartland MLS as distributed by MLS GRID #2621966 Report a problem
    5/29/2026Listed for sale$360,000+105.7%$148/sqft
    Source: Heartland MLS as distributed by MLS GRID #2621966 Report a problem
    8/19/2016Sold--
    Source: Heartland MLS as distributed by MLS GRID #45001_1997966 Report a problem
    6/23/2016Pending sale$175,000$72/sqft
    Source: ReeceNichols KCN #1997966 Report a problem
    6/19/2016Listed for sale$175,000+5.5%$72/sqft
    Source: ReeceNichols KCN #1997966 Report a problem
    2/19/2008Sold--
    Source: Agent Provided Report a problem
    1/26/2008Price change$165,900-5.5%$68/sqft
    Source: Listhub #1432612 Report a problem
    12/20/2007Price change$175,500-2.4%$72/sqft
    Source: Listhub #1432612 Report a problem
    12/11/2007Listed for sale$179,900$74/sqft
    Source: Listhub #1432612 Report a problem
    9/18/2007Sold--
    Source: Public Record Report a problem

    Public tax history

    YearProperty taxesTax assessment
    2025$4,321 +14.3%$60,710 +15.9%
    2024$3,780 +4.5%$52,360
    2023$3,616 +12.5%$52,360 +16.8%
    2022$3,215 -0.7%$44,840
    2021$3,238 +7.9%$44,840 +8.7%
    2020$3,001 $41,270 +0%
    2019$3,001 -0.7%$41,268 +15.5%
    2018$3,023 +30.1%$35,720
    2017$2,323 $35,720 +3%
    2016$2,323 $34,670
    2015$2,323 +0.8%$34,670 +3.3%
    2014$2,304 $33,570
    2013-- $33,570
    2012-- $33,570
    2011-- $33,570 -7.7%
    2010-- $36,390
    2009-- $36,390 -1.2%
    2007-- $36,820 +3%
    2006-- $35,760
    Find assessor info on the county website

    Neighborhood: 64089

    Nearby schools

    GreatSchools rating
    Schools provided by the listing agent
    • Elementary: Smithville
    • Middle: Smithville
    • High: Smithville

    Source: Heartland MLS as distributed by MLS GRID. This data may not be complete. We recommend contacting the local school district to confirm school assignments for this home.

    Get a cash offer in 3 minutes
    Find out how much your home could sell for in as little as 3 minutes with a no-obligation cash offer.
    Estimated market value
    $360,100
    Get a cash offer in 3 minutes
    Find out how much your home could sell for in as little as 3 minutes with a no-obligation cash offer.
    Estimated market value
    $360,100