Luxury, elegance & timeless craftsmanship define this exceptional custom residence nestled in an exclusive gated community of just 98 homes! From the moment you enter, soaring ceilings & walls of windows capture breathtaking views of the resort style pool, creating an unforgettable first impression. The tranquil sound of the waterfall can be enjoyed from the family room, living room & primary suite bringing the outdoors in! Designed for both grand entertaining & everyday living, the home features an elegant formal dining room with a spectacular hand painted barrel ceiling by renowned artist Dana Kaunitz, hidden accent lighting, a stunning chandelier and a butler's pantry with glass front cabinetry. The impressive wet bar is a showpiece, offering rich wood cabinetry, granite countertops, wine refrig, ice maker, built in wine storage, illuminated glass racks and a serving window overlooking the family room. The chef's kitchen is beautifully appointed with a built in refrig, double ovens, island cooktop, wraparound breakfast bar, walk in pantry, coffee station, & extensive designer lighting throughout. The private primary retreat offers bay windows overlooking the pool, a sitting area, custom built ins & a luxurious spa inspired bath with a separate shower. The custom closet is equally impressive with built in shelving, drawers, shoe storage & automatic lighting.Upstairs, a spacious bonus room with French doors opening to a Romeo & Juliet balcony provides endless possibilities for a media room, game room, or fitness studio. Two walk in attic spaces offer abundant storage. Secondary bedrooms feature beautiful architecture ceilings, a jack & Jill bath offer separate vanities & walk in closets. Additional highlights include a lighted art niche, wide hallways, a 3 car epoxy floor garage with extensive builtin storage & backyard access, a neighborhood bike path nearby and Riverchase golf club. Located in Carrollton FB ISD w ELIGIBILITY FOR OPEN ENROLLMENT IN COPPELL ISD!!
For sale
$875,000
414 Downing Dr, Coppell, TX 75019
4beds
3,855sqft
Single Family Residence
Built in 1994
10,454 Square Feet Lot
$842,300 Zestimate®
$227/sqft
$122/mo HOA
What's special
Resort style poolElegant formal dining roomWide hallwaysLighted art nicheSoaring ceilingsStunning chandelierHidden accent lighting
- 36 days
- 849
- 40
Likely to sell faster than
Zillow last checked:
Listing updated:
Listed by:
Aundrea Whalen 0496189 972-743-9300,
RE/MAX DFW Associates 972-312-9000
Source: NTREIS,MLS#: 21345946
Facts & features
Interior
Bedrooms & bathrooms
- Bedrooms: 4
- Bathrooms: 3
- Full bathrooms: 3
Primary bedroom
- Features: Built-in Features, Ceiling Fan(s), Dual Sinks, Double Vanity, En Suite Bathroom, Sitting Area in Primary, Separate Shower, Walk-In Closet(s)
- Level: First
- Dimensions: 20 x 16
Bedroom
- Features: Ceiling Fan(s), Split Bedrooms, Walk-In Closet(s)
- Level: First
- Dimensions: 11 x 12
Bedroom
- Features: Ceiling Fan(s), En Suite Bathroom, Walk-In Closet(s)
- Level: Second
- Dimensions: 14 x 11
Bedroom
- Features: Ceiling Fan(s), En Suite Bathroom, Walk-In Closet(s)
- Level: Second
- Dimensions: 11 x 13
Breakfast room nook
- Level: First
- Dimensions: 10 x 8
Dining room
- Level: First
- Dimensions: 13 x 13
Family room
- Features: Built-in Features, Ceiling Fan(s), Fireplace
- Level: First
- Dimensions: 15 x 18
Kitchen
- Features: Dual Sinks, Granite Counters, Kitchen Island, Walk-In Pantry
- Level: First
- Dimensions: 17 x 13
Living room
- Features: Fireplace
- Level: First
- Dimensions: 14 x 16
Living room
- Level: Second
- Dimensions: 17 x 17
Office
- Features: Built-in Features
- Level: First
- Dimensions: 12 x 12
Utility room
- Features: Built-in Features, Utility Sink
- Level: First
- Dimensions: 8 x 7
Heating
- Central, Fireplace(s), Natural Gas
Cooling
- Central Air, Ceiling Fan(s), Electric
Appliances
- Included: Built-In Refrigerator, Double Oven, Dishwasher, Electric Cooktop, Disposal, Wine Cooler
- Laundry: Laundry in Utility Room
Features
- Wet Bar, Built-in Features, Chandelier, Dry Bar, Decorative/Designer Lighting Fixtures, Eat-in Kitchen, Granite Counters, Kitchen Island, Open Floorplan, Pantry, Cable TV, Natural Woodwork, Walk-In Closet(s)
- Flooring: Carpet, Ceramic Tile, Laminate, Marble
- Windows: Bay Window(s), Shutters
- Has basement: No
- Number of fireplaces: 2
- Fireplace features: Family Room, Living Room
Interior area
- Total interior livable area: 3,855 sqft
Video & virtual tour
Property
Parking
- Total spaces: 3
- Parking features: Alley Access, Door-Multi, Direct Access, Garage, Garage Door Opener, Inside Entrance, Kitchen Level, Lighted, Garage Faces Rear
- Attached garage spaces: 3
Features
- Levels: Two
- Stories: 2
- Patio & porch: Front Porch, Patio, Covered
- Exterior features: Lighting, Rain Gutters
- Pool features: Fenced, In Ground, Outdoor Pool, Pool, Water Feature
- Fencing: Back Yard,Privacy,Wood
Lot
- Size: 10,454 Square Feet
- Features: Subdivision, Sprinkler System
Details
- Parcel number: 180017900B0030000
Construction
Type & style
- Home type: SingleFamily
- Architectural style: Traditional,Detached
- Property subtype: Single Family Residence
- Attached to another structure: Yes
Materials
- Brick
- Foundation: Slab
- Roof: Composition
Condition
- Year built: 1994
Utilities & green energy
- Utilities for property: Cable Available
Community & HOA
Community
- Features: Community Mailbox, Curbs, Gated, Sidewalks
- Security: Carbon Monoxide Detector(s), Security Gate, Gated Community
- Subdivision: Fairways At Riverchase
HOA
- Has HOA: Yes
- Services included: Association Management
- HOA fee: $1,469 annually
- HOA name: Cma Management
- HOA phone: 972-359-1548
Location
- Region: Coppell
Financial & listing details
- Price per square foot: $227/sqft
- Tax assessed value: $725,000
- Annual tax amount: $15,949
- Date on market: 7/30/2026
- Cumulative days on market: 37 days
Estimated market value
$842,300
$800,000 - $884,000
$5,988/mo
Price history
| Date | Event | Price |
|---|---|---|
| 7/30/2026 | Listed for sale | $875,000+78.9%$227/sqft |
Source: NTREIS #21345946 Report a problem | ||
| 4/8/2011 | Listing removed | $489,000$127/sqft |
Source: Visual Tour #11374365 Report a problem | ||
| 2/24/2011 | Listed for sale | $489,000$127/sqft |
Source: Visual Tour #11374365 Report a problem | ||
| 8/16/2010 | Sold | -- |
Source: Agent Provided Report a problem | ||
| 6/1/2010 | Price change | $489,000-4.1%$127/sqft |
Source: Keller Williams - Central 75 #11364307 Report a problem | ||
| 5/29/2010 | Price change | $510,000+4.3%$132/sqft |
Source: Keller Williams - Central 75 #11364307 Report a problem | ||
| 4/20/2010 | Price change | $489,000-4.1%$127/sqft |
Source: Keller Williams - Central 75 #11364307 Report a problem | ||
| 4/18/2010 | Price change | $510,000+4.1%$132/sqft |
Source: Keller Williams - Central 75 #11364307 Report a problem | ||
| 4/16/2010 | Price change | $490,000+0.2%$127/sqft |
Source: Keller Williams Central #11374365 Report a problem | ||
| 4/1/2010 | Price change | $489,000-4.1%$127/sqft |
Source: Keller Williams Central #11374365 Report a problem | ||
| 3/15/2010 | Listed for sale | $510,000$132/sqft |
Source: KELLER WILLIAMS CENTRAL #11364307 Report a problem | ||
Public tax history
| Year | Property taxes | Tax assessment |
|---|---|---|
| 2025 | $4,871 -3% | $725,000 -3.5% |
| 2024 | $5,021 +4.8% | $751,460 +6.1% |
| 2023 | $4,789 +1.9% | $708,370 |
| 2022 | $4,699 -1.6% | $708,370 +28.2% |
| 2021 | $4,775 -0.9% | $552,740 |
| 2020 | $4,818 +9.1% | $552,740 +9.8% |
| 2019 | $4,415 +0.4% | $503,300 |
| 2018 | $4,397 -56.1% | $503,300 +3.8% |
| 2017 | $10,017 -0.2% | $484,970 |
| 2016 | $10,034 -1.9% | $484,970 +1.5% |
| 2015 | $10,232 | $478,010 |
| 2014 | $10,232 | $478,010 |
| 2013 | -- | -- |
| 2012 | -- | -- |
| 2011 | -- | -- |
| 2010 | -- | -- |
| 2009 | -- | -- |
| 2008 | -- | -- |
| 2007 | -- | -- |
| 2005 | -- | -- |
| 2004 | -- | -- |
| 2003 | -- | -- |
| 2002 | -- | -- |
| 2001 | -- | -- |
Find assessor info on the county website
Monthly payment
Est. payment
Payment breakdown
Explore the cost of this home by adjusting the details. Changes won't be saved.Climate risks
Neighborhood: Riverchase
Nearby schools
Schools provided by the listing agent
- Elementary: Riverchase
- Middle: Bush
- High: Turner
- District: Carrollton-Farmers Branch ISD
Source: NTREIS. This data may not be complete. We recommend contacting the local school district to confirm school assignments for this home.

Similar homes
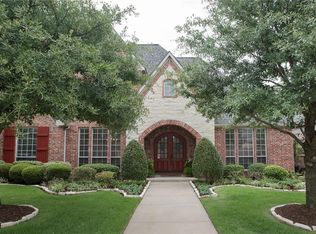
- $799,9005 bd4 ba3.4k sqft1324 Coral Dr, Coppell, TX 75019For Sale
 MLS ID #21366561, Brian Parker. NTREIS
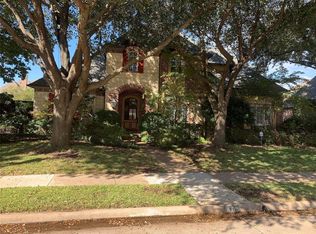
 - $939,9005 bd4 ba3.8k sqft212 Pecan Hollow Dr, Coppell, TX 75019For Sale
 MLS ID #21337451, Gerald Dostal. NTREIS
 - $850,0004 bd4 ba3.8k sqft37 Bass Pond Dr, Frisco, TX 75034For Sale
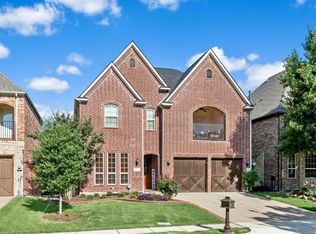 MLS ID #21348906, Shannon Brownstein. NTREIS
 - $875,0005 bd6 ba4.3k sqft2256 Cardinal Blvd, Carrollton, TX 75010For Sale
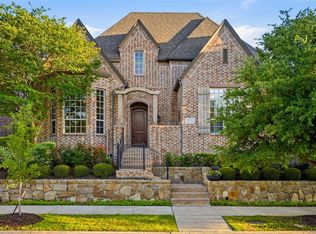 MLS ID #21271762, Kelly Boulton. NTREIS
