BACK ON MARKET (AGAIN) Before Zillow detectives start investigating the days on market, here’s the real story: ? Multiple offers ? Two completed inspections ? Repairs and improvements completed ? Appraised and priced accordingly ? Buyers couldn’t get their own homes sold Turns out loving this house wasn’t the problem. Finding buyers who could untangle their own real estate situations was. And honestly, we get it. This isn’t a house for everyone. It’s for someone who appreciates historic character over cookie-cutter construction. Someone who wants over 4,500 square feet of flexible living space. Someone who values a main floor designed for gathering, a private owner’s retreat occupying the entire top floor, and the opportunity to create multi-generational living, income potential, or a home-based business. One of Emmett’s most distinctive homes, this 1920s property blends original character with thoughtful updates, including a chimney flue and gas insert, basement flooring, windows and paint, main floor LVP flooring, mini-split HVAC systems, dual electric water heaters, gutters and flashing, concrete patio, and a recently installed French drain system. Even better? This home is not subject to historic registry restrictions, giving you the freedom to update, customize, and add value over time. Recently repriced to reflect the current appraisal, this property offers
Sold
Price Unknown
414 E 2nd St, Emmett, ID 83617
5beds
3baths
4,562sqft
Single Family Residence
Built in 1921
6,969 Square Feet Lot
$579,200 Zestimate®
$--/sqft
$3,148 Estimated rent
Home value
$579,200
Estimated sales range
Not available
$3,148/mo
Zestimate® history
Owner options
List your home for rent
$3,148/mo
Rent Zestimate®
Find your next renter with Zillow Rental Manager. Plus, with online applications, you can quickly screen prospective tenants – for free.
$3,148/mo
Rent Zestimate®
Refinance and save
Refinancing to a lower rate could help reduce your monthly payments and save thousands over the life of the loan.
Explore your selling options
Work with a Zillow partner agent
Leverage their expertise and Zillow's premium Showcase listings to get your home seen by more buyers.
Get startedList with your own agent
Get your home in front of millions of buyers by listing it on Zillow.
Learn how to do itSell it yourself
Take full control of how buyers see your home on Zillow by listing For Sale by Owner (FSBO).
List your homeWhat's special
Historic characterMini-split hvac systemsWindows and paintBasement flooringGutters and flashingMain floor lvp flooring
Zillow last checked:
Listing updated:
Listed by:
Chris Proctor Cell:208-720-3013,
Homes of Idaho
Bought with:
Chris Proctor
Homes of Idaho
Source: IMLS,MLS#: 98963339
Facts & features
Interior
Bedrooms & bathrooms
- Bedrooms: 5
- Bathrooms: 3
- Main level bathrooms: 1
Primary bedroom
- Level: Upper
- Area: 448
- Dimensions: 28 x 16
Bedroom 2
- Level: Lower
- Area: 100
- Dimensions: 10 x 10
Bedroom 3
- Level: Lower
- Area: 156
- Dimensions: 13 x 12
Bedroom 4
- Level: Lower
- Area: 130
- Dimensions: 13 x 10
Bedroom 5
- Level: Lower
- Area: 234
- Dimensions: 13 x 18
Dining room
- Level: Main
- Area: 240
- Dimensions: 15 x 16
Family room
- Level: Lower
- Area: 210
- Dimensions: 15 x 14
Kitchen
- Level: Main
- Area: 182
- Dimensions: 13 x 14
Living room
- Level: Main
- Area: 224
- Dimensions: 16 x 14
Office
- Level: Main
- Area: 88
- Dimensions: 11 x 8
Heating
- Natural Gas, Ductless/Mini Split
Cooling
- Central Air, Wall/Window Unit(s), Ductless/Mini Split
Appliances
- Included: Electric Water Heater, Dishwasher, Disposal, Oven/Range Freestanding
Features
- Bath-Master, Guest Room, Formal Dining, Family Room, Great Room, Walk-In Closet(s), Pantry, Kitchen Island, Granite Counters, Laminate Counters, Wood/Butcher Block Counters, Number of Baths Main Level: 1, Number of Baths Upper Level: 1, Number of Baths Below Grade: 1
- Flooring: Concrete, Hardwood, Tile, Carpet, Vinyl
- Windows: Skylight(s)
- Has basement: No
- Number of fireplaces: 1
- Fireplace features: One, Gas
Interior area
- Total structure area: 4,562
- Total interior livable area: 4,562 sqft
- Finished area above ground: 2,760
- Finished area below ground: 1,802
Property
Parking
- Parking features: Detached
- Has garage: Yes
Accessibility
- Accessibility features: Bathroom Bars
Features
- Levels: Two Story w/ Below Grade
- Fencing: Metal,Wood
Lot
- Size: 6,969 Square Feet
- Dimensions: 50 x 140
- Features: Standard Lot 6000-9999 SF, Garden, Sidewalks, Auto Sprinkler System, Manual Sprinkler System
Details
- Parcel number: RPE2390A01013A
- Zoning: R-1
Construction
Type & style
- Home type: SingleFamily
- Property subtype: Single Family Residence
Materials
- Frame, Wood Siding
- Roof: Composition
Condition
- Year built: 1921
Utilities & green energy
- Water: Public
- Utilities for property: Sewer Connected, Electricity Connected, Cable Connected, Broadband Internet
Community & HOA
Location
- Region: Emmett
Financial & listing details
- Tax assessed value: $568,116
- Annual tax amount: $2,248
- Date on market: 9/30/2025
- Listing terms: Consider All
- Ownership: Fee Simple,Fractional Ownership: No
- Electric utility on property: Yes
- Road surface type: Paved
Price history
Price history is unavailable.
Public tax history
| Year | Property taxes | Tax assessment |
|---|---|---|
| 2025 | $2,249 +24.6% | $568,116 +0% |
| 2024 | $1,805 -22.6% | $567,908 +4.5% |
| 2023 | $2,331 -9.6% | $543,354 +3.8% |
| 2022 | $2,578 +4.9% | $523,710 +26.6% |
| 2021 | $2,457 -34.1% | $413,671 +30.6% |
| 2020 | $3,726 +4.9% | $316,675 -4.5% |
| 2019 | $3,553 | $331,458 +20.3% |
| 2018 | $3,553 +13.1% | $275,514 +11.7% |
| 2017 | $3,143 | $246,750 +23.9% |
| 2016 | -- | $199,120 +1.5% |
| 2015 | $3,214 | $196,150 |
Find assessor info on the county website
Neighborhood: 83617
Nearby homes
- $426,5003 bd2 ba2.4k sqft412 E 2nd St, Emmett, ID 83617Off Market
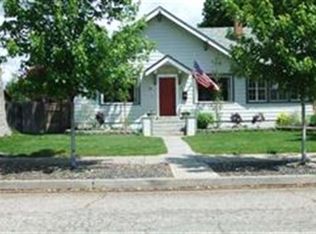
- $419,6004 bd2 ba2.8k sqft418 E 2nd St, Emmett, ID 83617Off Market
- $370,0003 bd2 ba1.9k sqft406 E 2nd St, Emmett, ID 83617Off Market
- $357,0003 bd2 ba2.8k sqft422 E 2nd St, Emmett, ID 83617Off Market
- $365,8005 bd2 ba2.4k sqft402 E 2nd St, Emmett, ID 83617Off Market
- $297,2002 bd1 ba2.1k sqft413 E 2nd St, Emmett, ID 83617Off Market
- $319,0002 bd2 ba1.1k sqft409 E 1st St, Emmett, ID 83617Off Market
- $241,8002 bd1 ba1.1k sqft415 E 1st St, Emmett, ID 83617Off Market
Nearby schools
GreatSchools rating
- NAButte View Elementary SchoolGrades: PK-5Distance: 0.6 mi
- NAEmmett Middle SchoolGrades: 6-8Distance: 0.2 mi
- 4/10Emmett High SchoolGrades: 9-12Distance: 1 mi
Schools provided by the listing agent
- Elementary: Carberry
- Middle: Emmett
- High: Emmett
- District: Emmett Independent District #221
Source: IMLS. This data may not be complete. We recommend contacting the local school district to confirm school assignments for this home.
Get a cash offer in 3 minutes
Find out how much your home could sell for in as little as 3 minutes with a no-obligation cash offer.
Estimated market value
$579,200
Get a cash offer in 3 minutes
Find out how much your home could sell for in as little as 3 minutes with a no-obligation cash offer.
Estimated market value
$579,200
- Idaho
- Gem County
- Emmett
- 83617
- 414 E 2nd St
