Classic older home brimming with character and charm located in St. Ansgar on a oversized lot. The updated kitchen has a generous amount of oak cabinetry, eating bar and appliances included. The formal dining room offers more space for gatherings and entertaining. The main floor includes a bathroom that shares a laundry area and there is also a formal living room with fireplace and den/office. The second level has 3 bedrooms with large closets and a full bath with jetted tub. Step outside to a spacious patio that's perfect for relaxing outdoors. From here, you'll find a triple garage, offering abundant storage, parking and a workspace for all your vehicles and hobbies.
For sale
$225,000
414 E 4th St, Saint Ansgar, IA 50472
3beds
2,194sqft
Single Family Residence
Built in 1887
0.33 Acres Lot
$205,900 Zestimate®
$103/sqft
$-- HOA
What's special
Updated kitchenAppliances includedEating barOversized lot
- 346 days |
- 162 |
- 6 |
Zillow last checked:
Listing updated:
Listed by:
Lisa Pollard 641-430-3772,
Main Realty
Source: Northeast Iowa Regional BOR as distributed by MLS GRID,MLS#: 20254498
Facts & features
Interior
Bedrooms & bathrooms
- Bedrooms: 3
- Bathrooms: 3
- Full bathrooms: 1
- 3/4 bathrooms: 1
- 1/2 bathrooms: 1
Rooms
- Room types: Dining Room Separate, Family Room, Library/Office, Living Room Separate, Main Floor Laundry
Other
- Level: Upper
Other
- Level: Main
Other
- Level: Lower
Dining room
- Level: Main
- Area: 187 Square Feet
- Dimensions: 17x11
Family room
- Level: Basement
- Area: 264 Square Feet
- Dimensions: 11x24
Kitchen
- Level: Main
- Area: 135 Square Feet
- Dimensions: 9x15
Living room
- Level: Main
- Area: 221 Square Feet
- Dimensions: 17x13
Heating
- Forced Air, Natural Gas
Cooling
- Attic Fan, Ceiling Fan(s), Central Air, Window Unit(s)
Appliances
- Included: Dishwasher, Disposal, Microwave, Free-Standing Range, Refrigerator, Vented Exhaust Fan, Gas Water Heater, Water Softener, Water Softener Owned
- Laundry: 1st Floor, Lower Level
Features
- Ceiling Fan(s)
- Flooring: Hardwood
- Doors: Pocket Doors
- Basement: Interior Entry,Stone/Rock,Partially Finished
- Has fireplace: Yes
- Fireplace features: Gas, Living Room
Interior area
- Total interior livable area: 2,194 sqft
- Finished area below ground: 350
Property
Parking
- Total spaces: 3
- Parking features: 3 or More Stalls, Detached Garage, Garage Door Opener, Workshop in Garage
- Carport spaces: 3
Features
- Patio & porch: Patio, Porch, Covered
- Fencing: Privacy
Lot
- Size: 0.33 Acres
- Dimensions: 142x100
- Features: Corner Lot
Details
- Parcel number: 0524401003
- Zoning: OTHER
- Special conditions: Standard
Construction
Type & style
- Home type: SingleFamily
- Property subtype: Single Family Residence
Materials
- Wood Siding
- Roof: Shingle,Asphalt
Condition
- Year built: 1887
Utilities & green energy
- Sewer: Public Sewer
- Water: Public
Community & HOA
Community
- Security: Smoke Detector(s)
Location
- Region: Saint Ansgar
Financial & listing details
- Price per square foot: $103/sqft
- Tax assessed value: $155,500
- Annual tax amount: $1,908
- Date on market: 9/12/2025
- Cumulative days on market: 346 days
- Road surface type: Concrete, Hard Surface Road
Estimated market value
$205,900
$196,000 - $216,000
$2,168/mo
Price history
| Date | Event | Price |
|---|---|---|
| 9/12/2025 | Listed for sale | $225,000+1150%$103/sqft |
Source:  Northeast Iowa Regional BOR as distributed by MLS GRID #20254498 Report a problem Northeast Iowa Regional BOR as distributed by MLS GRID #20254498 Report a problem | ||
| 5/1/1990 | Sold | $18,000$8/sqft |
Source: Agent Provided Report a problem | ||
Public tax history
| Year | Property taxes | Tax assessment |
|---|---|---|
| 2025 | $1,706 -2.1% | $155,500 +6.7% |
| 2024 | $1,743 -4.2% | $145,720 |
| 2023 | $1,819 +0.5% | $145,720 +30.3% |
| 2022 | $1,810 -7.1% | $111,860 |
| 2021 | $1,948 | $111,860 -2.7% |
| 2020 | -- | $114,910 +76.6% |
| 2019 | -- | $65,080 -2.4% |
| 2018 | $1,004 | $66,650 +4.2% |
| 2017 | $1,004 +6.4% | $63,950 |
| 2016 | $944 | $63,950 +7.2% |
| 2015 | $944 +20.4% | $59,670 |
| 2014 | $784 -0.8% | $59,670 |
| 2013 | $790 -0.3% | -- |
| 2012 | $792 +0.3% | -- |
| 2011 | $790 -2.5% | -- |
| 2010 | $810 +16% | -- |
| 2009 | $698 +2.3% | -- |
| 2008 | $682 +6.2% | -- |
| 2007 | $642 +7.4% | -- |
| 2005 | $598 | -- |
Find assessor info on the county website
Monthly payment
Est. payment
Payment breakdown
Explore the cost of this home by adjusting the details. Changes won't be saved.Climate risks
Neighborhood: 50472
Nearby schools
GreatSchools rating
- 8/10St Ansgar Elementary SchoolGrades: PK-5Distance: 0.4 mi
- 6/10St. Ansgar Middle SchoolGrades: 6-8Distance: 0.4 mi
- 9/10St Ansgar High SchoolGrades: 9-12Distance: 0.4 mi
Schools provided by the listing agent
- Elementary: St. Ansgar
- Middle: St. Ansgar
- High: St. Ansgar
Source: Northeast Iowa Regional BOR as distributed by MLS GRID. This data may not be complete. We recommend contacting the local school district to confirm school assignments for this home.
- $200,8003 bd1 ba1.2k sqft108 S Pleasant St, Saint Ansgar, IA 50472Off Market
- $185,2003 bd1 ba3k sqft408 E 4th St, Saint Ansgar, IA 50472Off Market
- $16,3503 bd1 ba1.7k sqft504 E 4th St, Saint Ansgar, IA 50472Off Market
- $156,2003 bd1 ba1.2k sqft112 S Pleasant St, Saint Ansgar, IA 50472Off Market
- $198,4004 bd2 ba2k sqft411 E 4th St, Saint Ansgar, IA 50472Off Market
- $160,5003 bd1 ba1.1k sqft109 S Church St, Saint Ansgar, IA 50472Off Market
- $63,0304 bd1 ba1.5k sqft404 E 4th St, Saint Ansgar, IA 50472Off Market
- $257,3003 bd1 ba2.7k sqft503 E 5th St, Saint Ansgar, IA 50472Off Market
A local agent can set up tours, give advice and negotiate with sellers.
Similar homes
- $234,4004 bd2 ba1.6k sqft112 W 7th St, Saint Ansgar, IA 50472For Sale
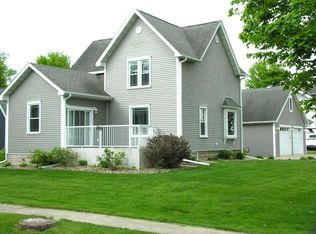 MLS ID #20262030, Kevin M Kolbet, Kolbet Realtors. Northeast Iowa Regional BOR as distributed by MLS GRID
 - $184,9004 bd2 ba1.5k sqft1468 Highway 105, Saint Ansgar, IA 50472For Sale
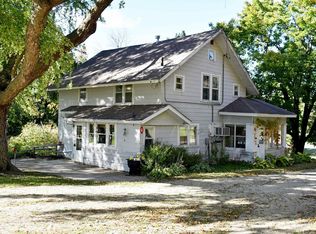 MLS ID #20255131, Robert D Muller, Main Realty. Northeast Iowa Regional BOR as distributed by MLS GRID
 - $164,9002 bd2 ba1.1k sqft109 N Main St, Saint Ansgar, IA 50472For Sale
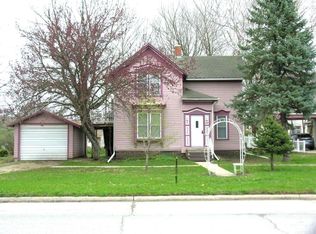 MLS ID #20261183, Clarence Kruse, Main Realty. Northeast Iowa Regional BOR as distributed by MLS GRID
 - $225,0004 bd2 ba1.4k sqft625 Taylor St, Rudd, IA 50471For Sale
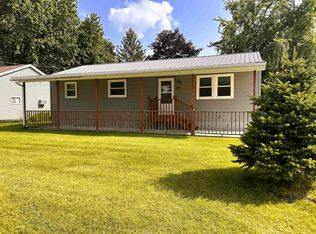 MLS ID #20263711, Jason J Boyd, Cedar Valley Iowa Realty. Northeast Iowa Regional BOR as distributed by MLS GRID
 - $249,9003 bd2 ba1.6k sqft1220 Pine St, Osage, IA 50461For SaleMLS ID #20263824, Philip Kolbet, Kolbet Realtors. Northeast Iowa Regional BOR as distributed by MLS GRID
- $168,0003 bd2 ba2.1k sqft1018 Pleasant St, Osage, IA 50461For SaleMLS ID #20263996, Kevin M Kolbet, Kolbet Realtors. Northeast Iowa Regional BOR as distributed by MLS GRID
- $269,0003 bd2 ba1.7k sqft610 W Congress St, Nora Springs, IA 50458For Sale
 MLS ID #260636, LUCAS KIRCHGATTER, Realty One Group Movement. Greater Mason BOR
 - $267,0003 bd3 ba2k sqft305 W 3rd St, Riceville, IA 50466For SaleMLS ID #20263057, Elaine R Govern, Govern Farms and Homes. Northeast Iowa Regional BOR as distributed by MLS GRID
- $299,9003 bd2 ba1.7k sqft615 N Albion St, Stacyville, IA 50476For SaleMLS ID #20263609, Robert D Muller, Main Realty. Northeast Iowa Regional BOR as distributed by MLS GRID
- $219,7503 bd2 ba1.9k sqft1205 1st Ave S, Northwood, IA 50459For SaleMLS ID #260218, JULIE HAGEN ROBB, Century 21 Preferred Northwood. Greater Mason BOR
- $174,9003 bd2 ba1.4k sqft27 1st St SE, Nora Springs, IA 50458ActiveMLS ID #6341498, Shannon S Walker, Schoneman, REALTORS. NoCoast MLS as distributed by MLS GRID
- $280,0004 bd2 ba1.6k sqft313 Maple St, Osage, IA 50461ActiveMLS ID #6341711, Breana Zobeck, Hall Realty. NoCoast MLS as distributed by MLS GRID
- $--4 bd2 ba1.4k sqft503 NW Bergen St, Adams, MN 55909AuctionAuction.com 1
- $153,9003 bd2 ba1.4k sqft808 Chase St, Osage, IA 50461ActiveMLS ID #6341767, Matt Wolff, Lake-Iowa Realty. NoCoast MLS as distributed by MLS GRID
- $154,0002 bd2 ba1.5k sqft803 N 10th St, Osage, IA 50461For SaleMLS ID #20261173, Philip Kolbet, Kolbet Realtors. Northeast Iowa Regional BOR as distributed by MLS GRID
- $210,0004 bd2 ba2.5k sqft215 Church St, Manly, IA 50456ActiveMLS ID #6339143, Jordan Rose, Realty ONE Group Movement. NoCoast MLS as distributed by MLS GRID
- $275,0003 bd2 ba1.2k sqft1415 Chase St, Osage, IA 50461For SaleMLS ID #20262581, Kevin M Kolbet, Kolbet Realtors. Northeast Iowa Regional BOR as distributed by MLS GRID
- $159,0004 bd2 ba1.9k sqft4 Maple Ln, Osage, IA 50461For SaleMLS ID #20263673, Kevin M Kolbet, Kolbet Realtors. Northeast Iowa Regional BOR as distributed by MLS GRID
- $169,0003 bd2 ba1.7k sqft306 W 7th St, Riceville, IA 50466For SaleMLS ID #20263312, Kevin M Kolbet, Kolbet Realtors. Northeast Iowa Regional BOR as distributed by MLS GRID
- $242,0004 bd2 ba2.1k sqft1159 Rock Grove Dr, Nora Springs, IA 50458For SaleMLS ID #260453, JANE FISCHER, Jane Fischer & Associates Llc. Greater Mason BOR
