Skip main navigation
Off market
  • $338,700

    414 E 500 S, Clearfield, UT 84015

    3beds
    1,733sqft
    Townhouse
    Built in 1998
    1,742 Square Feet Lot
    $338,700 Zestimate®
    $195/sqft
    $2,120 Estimated rent

    Home value

    $338,700

    $322,000 - $356,000

    $2,120/mo

    Zestimate® history
    Loading
    Loading...

    Owner options

    List your home for rent

    $2,120/mo

    Rent Zestimate®

    Find your next renter with Zillow Rental Manager. Plus, with online applications, you can quickly screen prospective tenants – for free.

    Learn more

    $2,120/mo

    Rent Zestimate®

    Refinance and save

    $2,021/mo

    Est. payment

    Refinancing to a lower rate could help reduce your monthly payments and save thousands over the life of the loan.

    See today's rates

    $2,021/mo

    Est. payment

    Explore your selling options

    Work with a Zillow partner agent

    Leverage their expertise and Zillow's premium Showcase listings to get your home seen by more buyers.

    Get started

    List with your own agent

    Get your home in front of millions of buyers by listing it on Zillow.

    Learn how to do it

    Sell it yourself

    Take full control of how buyers see your home on Zillow by listing For Sale by Owner (FSBO).

    List your home

    What's special

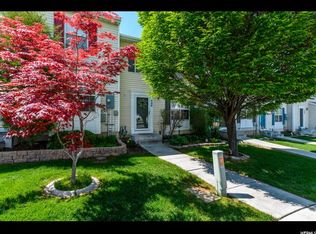
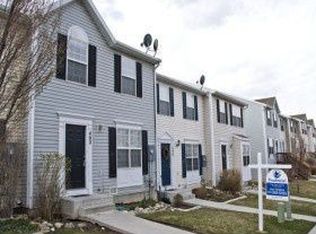
    **Back on the market!** Come walk through this great three-level townhouse with some thoughtful updates! The main entertaining level has tile and laminate flooring for easy cleanup. Enjoy cooking with gas (literally) with the matching Whirlpool stainless finish gas stove/range, microwave, dish washer, and refrigerator (available for purchase, or with an acceptable offer)! Upstairs, you will find two large bedrooms, one full size master bath, and a second full bathroom. On the lowest level, appreciate the glazed concrete floors, gas fireplace, and private half-bath. Out back, relax on the newly stained and sealed deck overlooking your own private backyard with a white vinyl fence and gate. Have kids? Send them to the newly updated neighborhood park to swing and slide, or head over to the half-court basketball court for a quick game! This neighborhood has direct access to paved walking/running/biking trails, is in walking distance to the local Kent's Market, and has quick access to I-15. There are also plans for the city to transform an open lot adjoining the north end of Newcastle Greene into a brand new shopping/entertaining destination! Square footage figures are provided as a courtesy estimate only and were obtained from previous listing. Buyer is advised to obtain an independent measurement.

    This property is off market, which means it's not currently listed for sale or rent on Zillow. This may be different from what's available on other websites or public sources.

    Facts & features

    Interior

    Bedrooms & bathrooms
    • Bedrooms: 3
    • Bathrooms: 3
    • Full bathrooms: 2
    • 1/2 bathrooms: 1
    Heating
    • Other, Gas
    Appliances
    • Included: Garbage disposal, Microwave, Range / Oven
    Features
    • Flooring: Tile, Carpet, Laminate
    • Basement: Full, Daylight
    Interior area
    • Total interior livable area: 1,733 sqft

    Property

    Parking
    • Total spaces: 1
    Features
    • Exterior features: Other
    Lot
    • Size: 1,742 sqft
    Details
    • Parcel number: 123140221
    • Zoning: Multi-Family

    Construction

    Type & style
    • Home type: Townhouse
    Materials
    • Frame
    • Roof: Asphalt
    Condition
    • Year built: 1998

    Utilities & green energy

    • Utilities for property: Power: Connected, Water: Connected, Gas: Connected, Sewer: Connected, Sewer: Public

    Community & neighborhood

    Location
    • Region: Clearfield

    HOA & financial

    HOA
    • Has HOA: Yes
    • HOA fee: $84 monthly

    Other

    Other facts
    • basement: Full, Daylight
    • featuresext: Double Pane Windows, Sliding Glass Doors, Porch: Open
    • featuresint: Range/Oven: Free Stdng., Bath: Master, Disposal, Range: Gas, Gas Log, Oven: Gas, See Remarks, Alarm: Fire, Dishwasher: Built-In
    • floor: Carpet, Tile, Laminate
    • garage: Parking: Uncovered, Parking: Covered
    • amenities: Gas Dryer Hookup, Cable Tv Wired, Electric Dryer Hookup, Home Warranty, Park/Playground
    • inclusions: Range, Microwave, Ceiling Fan, Fireplace Insert, Window Coverings
    • lotfacts: Terrain: Grad Slope, Road: Paved, Sprinkler: Auto-Part, Sidewalks, Fenced: Full
    • roof: Asphalt Shingles
    • masterbedroom: 2nd floor
    • heating: Gas: Central
    • driveway: Asphalt, Common Drive
    • landscape: Landscaping: Part
    • utilities: Power: Connected, Water: Connected, Gas: Connected, Sewer: Connected, Sewer: Public
    • exterior: Asphalt Shingles, Aluminum, Vinyl
    • animals: Pets 20 - 75 Lbs., Pets < 20 Lbs.
    • water: Culinary
    • zoning: Multi-Family
    • telcom: Broadband Cable, Wireless Broadband
    • storage: Basement
    • windows: Blinds
    • patio: 0
    • deck: 1
    • hashoa: 1
    • hasspa: 0
    • hascommunitypool: 0
    • haspool: 0
    • hoaamenities: Pets Permitted, Picnic Area, Playground, Snow Removal, Trash Paid, Pet Rules, Other (See Remarks)
    • aircon: Central Air: Electric
    • style: Townhouse: Row-mid
    • schoolother: Northern Utah Academy for Math, Engineering & Science

    Price history

    DateEventPrice
    7/31/2019Listing removed$207,000$119/sqft
    Source: KW Success Keller Williams Realty #1598201 Report a problem
    6/21/2019Price change$207,000+4.1%$119/sqft
    Source: KW Success Keller Williams Realty #1598201 Report a problem
    5/3/2019Listed for sale$198,900+65.8%$115/sqft
    Source: KW Success Keller Williams Realty #1598201 Report a problem
    6/8/2016Sold--
    Source: Agent Provided Report a problem
    6/20/2014Sold--
    Source: Agent Provided Report a problem
    10/17/2013Listed for sale$120,000$69/sqft
    Source: RE/MAX UNLIMITED #1193332 Report a problem
    9/30/2005Sold--
    Source: Agent Provided Report a problem

    Public tax history

    YearProperty taxesTax assessment
    2024$1,676 +4.4%$275,000 +3.4%
    2023$1,606 -3.5%$266,000 -1.8%
    2022$1,663 +13.2%$271,000 +36.2%
    2021$1,470 +13.6%$199,000 +14.4%
    2020$1,294 +17%$174,000 +4.8%
    2019$1,106 $166,000 +16.1%
    2018$1,106 +12%$143,000 +114.2%
    2016$988 $66,770 +8.3%
    2015$988 +0.8%$61,655 -4.8%
    2014$980 $64,784 +1.1%
    2013$980 -3.2%$64,073 +3.2%
    2012$1,013 -0.7%$62,095 -2.6%
    2011$1,020 +6.3%$63,745 -5%
    2010$960 +24.5%$67,100 +17.2%
    2006$771 -4.3%$57,270
    2005$805 $57,270
    2004-- $57,270
    2003$807 +3.4%$57,270
    2002$780 +0.3%$57,270
    2001$778 +8.9%$57,270 +8.7%
    2000$714 $52,680

    Find assessor info on the county website

    Neighborhood: 84015

    Nearby schools

    GreatSchools rating
    Schools provided by the listing agent
    • Elementary: South Clearfield
    • Middle: North Davis
    • High: Clearfield
    • District: Davis

    Source: The MLS. This data may not be complete. We recommend contacting the local school district to confirm school assignments for this home.

    Get a cash offer in 3 minutes
    Find out how much your home could sell for in as little as 3 minutes with a no-obligation cash offer.
    Estimated market value
    $338,700
    Get a cash offer in 3 minutes
    Find out how much your home could sell for in as little as 3 minutes with a no-obligation cash offer.
    Estimated market value
    $338,700