Welcome to this luminous and spacious two-bedroom, two-bathroom co-op unit that seamlessly blends classic prewar elegance with contemporary sophistication. Nestled within Beekman, this residence is situated in a revered full-service building, offering an exceptional living experience. All utilities are included in the maintenance.
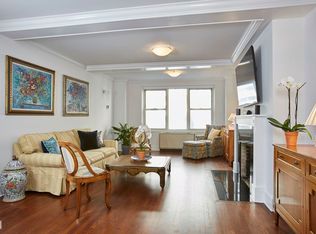
As you step inside, you're greeted by a gracious foyer flanked by three closets, including a generous walk-in, highlighting the abundance of storage solutions throughout its expansive 1,325-square-foot layout. Moving forward, a generously sized dining area introduces you to charming architectural features, such as rich hardwood floors, graceful archways, and exquisite millwork.
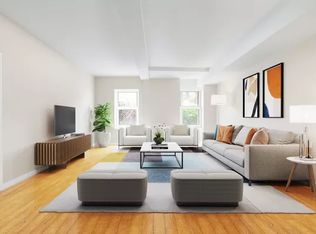
Open the slim French doors to reveal a delightful windowed kitchen adorned with ample wood cabinetry and high-end stainless steel appliances, including a gas range, dishwasher, and built-in microwave. For moments of relaxation and comfort, the expansive living room beckons, featuring soaring beamed ceilings, designer lighting, northern exposures, and a majestic wood-burning fireplace accented with marble trim.
Proceed to the owner's suite, where you'll discover abundant space, perfect for accommodating a king-size bed, a cozy sitting area, and even a home office nook. The walk-in closet and an adjacent hall closet ensure all your wardrobe needs are met, while the en suite bathroom impresses with its marble tile and a generously sized tub/shower.
The secondary bedroom offers a ceiling fan, ample closet space, and convenient access to the full guest bathroom, which boasts floor-to-ceiling tile and a sleek, frameless glass shower.
Southgate is an iconic Art Deco cooperative designed by the renowned Emery Roth and built by Bing & Bing in 1931. Residents enjoy a suite of amenities, including 24-hour doorman service, an on-site resident manager, a beautifully landscaped garden, laundry facilities, basement storage, a bike room, and easy access to several nearby parking garages. Notably, the monthly maintenance fee covers all utilities.
This cooperative is also pet-friendly and welcomes pieds-à-terre, co-purchasing, and guarantors, and offers financing options of up to 80 percent with board approval. Please note that there is a 2 percent flip tax payable by the buyer.
Situated on a charming tree-lined cul-de-sac in Beekman, this exquisite residence offers a tranquil residential oasis with exceptional accessibility. The vibrant streets of Midtown East offer a plethora of dining, shopping, and services, including convenient options like Whole Foods and the new Trader Joe's Bridgemarket, blocks away. Furthermore, this home enjoys close proximity to prestigious institutions such as the United Nations and the city's elite medical centers. The nearby East River Promenade provides miles of uninterrupted waterfront paths for outdoor enthusiasts.
Transportation options are abundant, with easy access to E, M/F, 6, and N/Q/R/W subway lines, excellent bus service, CitiBikes, and major arteries like the FDR Drive and 59th Street Bridge—all ensuring effortless connectivity to the rest of the city.
Sold
$973,000
414 E 52nd St APT 9C, New York, NY 10022
2beds
1,325sqft
Coop
Built in 1931
-- sqft lot
$-- Zestimate®
$734/sqft
$6,931 Estimated rent
Home value
Not available
Estimated sales range
Not available
$6,931/mo
Zestimate® history
Owner options
List your home for rent
$6,931/mo
Rent Zestimate®
Find your next renter with Zillow Rental Manager. Plus, with online applications, you can quickly screen prospective tenants – for free.
$6,931/mo
Rent Zestimate®
Refinance and save
$8,978/mo
Est. payment
Refinancing to a lower rate could help reduce your monthly payments and save thousands over the life of the loan.
$8,978/mo
Est. payment
Explore your selling options
Work with a Zillow partner agent
Leverage their expertise and Zillow's premium Showcase listings to get your home seen by more buyers.
Get startedList with your own agent
Get your home in front of millions of buyers by listing it on Zillow.
Learn how to do itSell it yourself
Take full control of how buyers see your home on Zillow by listing For Sale by Owner (FSBO).
List your homeWhat's special
Zillow last checked:
Listing updated:
Listed by:
Compass,
Kendall Taylor
Source: StreetEasy,MLS#: S1662833
Facts & features
Interior
Bedrooms & bathrooms
- Bedrooms: 2
- Bathrooms: 2
- Full bathrooms: 2
Rooms
- Room types: Bike Room, Package Room, Recreation Room
Appliances
- Included: Dishwasher, Washer/Dryer
- Laundry: Inside
Features
- Flooring: Hardwood
- Has fireplace: Yes
Interior area
- Total structure area: 1,325
- Total interior livable area: 1,325 sqft
Property
Accessibility
- Accessibility features: Wheelchair Access
Features
- Patio & porch: Other
- Exterior features: Courtyard
- Has view: Yes
- View description: Garden
Details
- Parcel number: 0136300409C
- Special conditions: Resale
Construction
Type & style
- Home type: Cooperative
- Property subtype: Coop
Condition
- Year built: 1931
Community & HOA
Community
- Features: Doorman, Full Time Doorman
- Security: Doorman, Full-Time Doorman
- Subdivision: Beekman
HOA
- Has HOA: Yes
- Amenities included: Laundry, Elevator(s)
- Services included: Maintenance
- HOA fee: $3,717 monthly
Location
- Region: New York
Financial & listing details
- Price per square foot: $734/sqft
- Tax assessed value: $19,844,000
- Annual tax amount: $1,032,423
- Date on market: 5/16/2023
Price history
| Date | Event | Price |
|---|---|---|
| 6/5/2024 | Sold | $973,000-2.7%$734/sqft |
Source: StreetEasy #S1662833 Report a problem | ||
| 2/13/2024 | Pending sale | $1,000,000$755/sqft |
Source: StreetEasy #1388593579286292481 Report a problem | ||
| 11/6/2023 | Price change | $1,000,000-6.1%$755/sqft |
Source: StreetEasy #1388593579286292481 Report a problem | ||
| 8/30/2023 | Listed for sale | $1,065,000+1.4%$804/sqft |
Source: StreetEasy Report a problem | ||
| 7/5/2023 | Listing removed | -- |
Source: StreetEasy Report a problem | ||
| 5/16/2023 | Listed for sale | $1,050,000$792/sqft |
Source: StreetEasy Report a problem | ||
| 5/9/2023 | Listing removed | -- |
Source: StreetEasy Report a problem | ||
| 3/22/2023 | Price change | $1,050,000-4.5%$792/sqft |
Source: StreetEasy #22269532 Report a problem | ||
| 2/9/2023 | Listed for sale | $1,100,000$830/sqft |
Source: StreetEasy #22269532 Report a problem | ||
| 1/6/2023 | Listing removed | -- |
Source: StreetEasy Report a problem | ||
| 11/9/2022 | Price change | $1,100,000-8.3%$830/sqft |
Source: StreetEasy Report a problem | ||
| 7/5/2022 | Listed for sale | $1,200,000-4%$906/sqft |
Source: StreetEasy Report a problem | ||
| 6/8/2022 | Listing removed | -- |
Source: StreetEasy Report a problem | ||
| 5/18/2022 | Price change | $1,250,000-3.8%$943/sqft |
Source: StreetEasy Report a problem | ||
| 3/14/2022 | Listed for sale | $1,300,000+8.3%$981/sqft |
Source: StreetEasy Report a problem | ||
| 2/12/2020 | Listing removed | $1,200,000$906/sqft |
Source: Compass Report a problem | ||
| 9/21/2019 | Listed for sale | $1,200,000+39.5%$906/sqft |
Source: Compass Report a problem | ||
| 9/24/2013 | Sold | $860,000$649/sqft |
Source: StreetEasy #S847451 Report a problem | ||
Public tax history
| Year | Property taxes | Tax assessment |
|---|---|---|
| 2019 | -- | -- |
| 2018 | $1,032,423 | $8,929,800 |
| 2017 | -- | $8,929,800 |
Find assessor info on the county website
Neighborhood: Turtle Bay
Nearby homes
- $1,259,9002 bd2 ba102k sqft414 E 52nd St, New York, NY 10022Off Market
- $870,9002 bd1 ba1k sqft414 E 52nd St APT 1H, Manhattan, NY 10022Off Market
- $553,3001 bd1 ba900 sqft414 E 52nd St APT 2B, New York, NY 10022Off Market
- $602,500-- bd-- ba-- sqft414 E 52nd St APT 3D, New York, NY 10022Off Market
- $843,700-- bd-- ba-- sqft414 E 52nd St APT 3F, New York, NY 10022Off Market
- $--2 bd2 ba1.3k sqft414 E 52nd St APT 4C, Manhattan, NY 10022Off Market
- $530,2001 bd1 ba-- sqft414 E 52nd St APT 4G, New York, NY 10022Off Market
- $743,7001 bd1 ba950 sqft414 E 52nd St APT 5F, New York, NY 10022Off Market
- $679,0001 bd1 ba-- sqft414 E 52nd St APT 6E, Manhattan, NY 10022Sold
Nearby schools
GreatSchools rating
- 8/10Ps 59 Beekman Hill InternationalGrades: PK-5Distance: 0.3 mi
- 8/10Jhs 104 Simon BaruchGrades: 6-8Distance: 1.5 mi
- 8/10Art and Design High SchoolGrades: 9-12Distance: 0.3 mi
- New York
- New York County
- New York
- 10022
- Manhattan
- Turtle Bay
- 414 E 52nd St Apartment 9C
Nearby cities
Nearby neighborhoods
Nearby zip codes
Other New York Topics
