CHARMING LAKEVIEW HOME IN THE HEART OF WINDERMERE! Enjoy unobstructed views of Lake Down from this beautifully located 3-bedroom, 2-bath home in the Town of Windermere. A stunning 44-foot-wide front porch provides the perfect place to relax and take in the peaceful lake scenery, morning sunrises, and evening breezes. Inside, the home offers comfortable living spaces designed for everyday living and entertaining. The backyard provides privacy and mature landscaping perfect for entertaining and family recreational activities! The property also features an impressive 33’ x 23’ oversized garage, providing abundant space for vehicles, storage, a workshop, or recreational gear. Located in the charming and highly sought-after Town of Windermere, residents enjoy a true small-town atmosphere with exceptional local amenities. Stroll or bike to nearby shopping, cozy coffee shops, wine boutiques, and the popular Windermere Brewery. The town also offers a public library, Town Hall, Windermere Police Department, multiple playgrounds, and recreation parks.Windermere is known for its strong sense of community, highlighted by the beloved weekly farmers market and a variety of town-sponsored events held throughout the year.This is a rare opportunity to enjoy lake views, generous space, and the lifestyle that makes Windermere one of Central Florida’s most desirable communities.
Sold for $1,050,000
$1,050,000
414 E 5TH AVENUE, WINDERMERE, FL 34786
3beds
2,521sqft
Single Family Residence
Built in 2000
0.66 Acres Lot
$1,040,400 Zestimate®
$417/sqft
$4,585 Estimated rent
Home value
$1,040,400
$957,000 - $1.13M
$4,585/mo
Zestimate® history
Owner options
List your home for rent
$4,585/mo
Rent Zestimate®
Find your next renter with Zillow Rental Manager. Plus, with online applications, you can quickly screen prospective tenants – for free.
$4,585/mo
Rent Zestimate®
Refinance and save
$8,069/mo
Est. payment
Refinancing to a lower rate could help reduce your monthly payments and save thousands over the life of the loan.
$8,069/mo
Est. payment
Explore your selling options
Work with a Zillow partner agent
Leverage their expertise and Zillow's premium Showcase listings to get your home seen by more buyers.
Get startedList with your own agent
Get your home in front of millions of buyers by listing it on Zillow.
Learn how to do itSell it yourself
Take full control of how buyers see your home on Zillow by listing For Sale by Owner (FSBO).
List your homeWhat's special
Peaceful lake scenery
Zillow last checked:
Listing updated:
Listed by:
Kathie Glass 407-902-9238,
BHHS FLORIDA REALTY 407-876-2090
Bought with:
Judy Black, 329124
UPSIDE REAL ESTATE INC
Source: Stellar MLS,MLS#: O6387808 Originating MLS: Orlando Regional
Originating MLS: Orlando Regional
Facts & features
Interior
Bedrooms & bathrooms
- Bedrooms: 3
- Bathrooms: 2
- Full bathrooms: 2
Rooms
- Room types: Breakfast Room Separate, Family Room, Great Room, Utility Room
Primary bedroom
- Features: Ceiling Fan(s), En Suite Bathroom, Walk-In Closet(s)
- Level: First
- Area: 256 Square Feet
- Dimensions: 16x16
Bedroom 2
- Features: Ceiling Fan(s), Built-in Closet
- Level: First
- Area: 168 Square Feet
- Dimensions: 14x12
Bedroom 3
- Features: Ceiling Fan(s), Built-in Closet
- Level: First
- Area: 168 Square Feet
- Dimensions: 14x12
Primary bathroom
- Features: Bath With Whirlpool, Bidet, Dual Sinks, En Suite Bathroom, Exhaust Fan, Tub with Separate Shower Stall, Water Closet/Priv Toilet
- Level: First
- Area: 130 Square Feet
- Dimensions: 13x10
Bathroom 2
- Features: Bidet, Sink - Pedestal, Tub With Shower, Linen Closet
- Level: First
Balcony porch lanai
- Level: First
- Area: 352 Square Feet
- Dimensions: 44x8
Balcony porch lanai
- Level: First
- Area: 105 Square Feet
- Dimensions: 15x7
Dinette
- Level: First
- Area: 143 Square Feet
- Dimensions: 13x11
Family room
- Features: Built-In Shelving, Ceiling Fan(s)
- Level: First
- Area: 160 Square Feet
- Dimensions: 16x10
Great room
- Features: Ceiling Fan(s)
- Level: First
- Area: 684 Square Feet
- Dimensions: 18x38
Kitchen
- Features: Ceiling Fan(s), Pantry, Granite Counters, Kitchen Island
- Level: First
- Area: 144 Square Feet
- Dimensions: 12x12
Utility room
- Features: Single Vanity
- Level: First
- Area: 112 Square Feet
- Dimensions: 14x8
Heating
- Heat Pump
Cooling
- Central Air
Appliances
- Included: Dishwasher, Disposal, Dryer, Electric Water Heater, Microwave, Range, Refrigerator, Washer
- Laundry: Electric Dryer Hookup, Inside, Laundry Room, Washer Hookup
Features
- Ceiling Fan(s), Central Vacuum, High Ceilings, Kitchen/Family Room Combo, Living Room/Dining Room Combo, Open Floorplan, Primary Bedroom Main Floor, Split Bedroom, Stone Counters, Walk-In Closet(s)
- Flooring: Ceramic Tile
- Doors: Sliding Doors
- Windows: Window Treatments
- Has fireplace: No
Interior area
- Total structure area: 3,837
- Total interior livable area: 2,521 sqft
Property
Parking
- Total spaces: 2
- Parking features: Garage Door Opener, Golf Cart Garage, Oversized
- Attached garage spaces: 2
- Details: Garage Dimensions: 33x23
Features
- Levels: One
- Stories: 1
- Patio & porch: Covered, Front Porch, Rear Porch
- Exterior features: Irrigation System, Rain Gutters
- Fencing: Vinyl,Wood
- Has view: Yes
- View description: Water, Lake
- Has water view: Yes
- Water view: Water,Lake
- Waterfront features: Lake Privileges, Boat Ramp - Private, Fishing Pier, Skiing Allowed
- Body of water: LAKE DOWN
Lot
- Size: 0.66 Acres
- Residential vegetation: Mature Landscaping, Oak Trees, Trees/Landscaped
Details
- Parcel number: 172328933702014
- Zoning: SFR
- Special conditions: None
Construction
Type & style
- Home type: SingleFamily
- Architectural style: Florida
- Property subtype: Single Family Residence
Materials
- Block, Brick, Stucco
- Foundation: Slab
- Roof: Shingle
Condition
- New construction: No
- Year built: 2000
Utilities & green energy
- Sewer: Septic Tank
- Water: Public
- Utilities for property: Cable Available, Natural Gas Available, Sprinkler Well, Water Connected
Community & HOA
Community
- Pet fee: $0 monthly
- Subdivision: WINDERMERE REP
HOA
- Has HOA: No
Location
- Region: Windermere
Financial & listing details
- Price per square foot: $417/sqft
- Tax assessed value: $819,827
- Annual tax amount: $7,227
- Date on market: 3/5/2026
- Cumulative days on market: 26 days
- Listing terms: Cash,Conventional,VA Loan
- Ownership: Fee Simple
- Total actual rent: 0
- Road surface type: Paved
Price history
| Date | Event | Price |
|---|---|---|
| 5/14/2026 | Sold | $1,050,000-12.5%$417/sqft |
Source:  Stellar MLS #O6387808 Report a problem Stellar MLS #O6387808 Report a problem | ||
| 4/1/2026 | Pending sale | $1,200,000$476/sqft |
Source: Stellar MLS #O6387808 Report a problem | ||
| 3/5/2026 | Listed for sale | $1,200,000$476/sqft |
Source: Stellar MLS #O6387808 Report a problem | ||
Public tax history
| Year | Property taxes | Tax assessment |
|---|---|---|
| 2024 | $7,227 +3.4% | $443,341 +3% |
| 2023 | $6,990 +3% | $430,428 +3% |
| 2022 | $6,785 +1.7% | $417,891 +3% |
| 2021 | $6,670 +0.3% | $405,719 +1.4% |
| 2020 | $6,648 +0.8% | $400,117 +2.3% |
| 2019 | $6,592 +8.7% | $391,121 +1.9% |
| 2018 | $6,064 | $383,828 -26.4% |
| 2017 | $6,064 +3.1% | $521,181 +1.4% |
| 2016 | $5,880 +0.3% | $514,096 +6.8% |
| 2015 | $5,862 +1.6% | $481,217 +30.6% |
| 2014 | $5,770 +2.3% | $368,357 +3.1% |
| 2013 | $5,640 +0.2% | $357,379 +0.9% |
| 2012 | $5,631 -5.1% | $354,242 -4% |
| 2011 | $5,933 -9.5% | $368,879 -8.2% |
| 2010 | $6,553 | $401,684 -17.6% |
| 2009 | -- | $487,431 -14.1% |
| 2008 | $7,253 +0.6% | $567,435 -7.9% |
| 2007 | $7,209 -7.4% | $615,977 +13.6% |
| 2006 | $7,784 -0.2% | $542,221 +17.7% |
| 2005 | $7,797 +10.9% | $460,547 +3.7% |
| 2004 | $7,033 0% | $443,956 +1% |
| 2003 | $7,035 +6.8% | $439,554 +4.8% |
| 2002 | $6,590 -1.7% | $419,592 +1.4% |
| 2001 | $6,706 +91.4% | $413,609 +105.2% |
| 2000 | $3,504 | $201,600 |
Find assessor info on the county website
Neighborhood: 34786
Nearby homes
- $1,149,4003 bd3 ba2.3k sqft416 E 5th Ave, Windermere, FL 34786Off Market
- $959,7003 bd3 ba2k sqft346 E 5th Ave, Windermere, FL 34786Off Market
- $949,8003 bd2 ba2.7k sqft510 Lake St, Windermere, FL 34786Off Market
- $1,104,7004 bd3 ba3k sqft411 E 6th Ave, Windermere, FL 34786Off Market
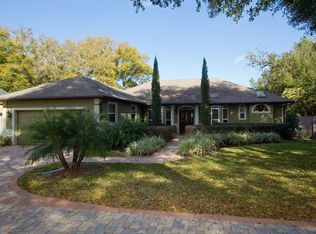
- $710,0003 bd2 ba1.7k sqft415 E 6th Ave, Windermere, FL 34786Sold
- $1,048,7003 bd2 ba2.3k sqft336 E 5th Ave, Windermere, FL 34786Off Market
- $816,3004 bd3 ba2.4k sqft425 E 6th Ave, Windermere, FL 34786Off Market
- $785,8003 bd2 ba2.4k sqft335 E 6th Ave, Windermere, FL 34786Off Market
Nearby schools
GreatSchools rating
- 10/10Windermere Elementary SchoolGrades: PK-5Distance: 1.2 mi
- 6/10Gotha Middle SchoolGrades: 6-8Distance: 2.5 mi
- 5/10Olympia High SchoolGrades: 9-12Distance: 1.5 mi
Schools provided by the listing agent
- Elementary: Windermere Elem
- Middle: Gotha Middle
- High: Olympia High
Source: Stellar MLS. This data may not be complete. We recommend contacting the local school district to confirm school assignments for this home.
Get a cash offer in 3 minutes
Find out how much your home could sell for in as little as 3 minutes with a no-obligation cash offer.
Estimated market value
$1,040,400
Get a cash offer in 3 minutes
Find out how much your home could sell for in as little as 3 minutes with a no-obligation cash offer.
Estimated market value
$1,040,400
- Florida
- Orange County
- Windermere
- 34786
- 414 E 5TH AVENUE
