Skip main navigation
Sold for $340,000
  • $340,000

    414 E 6th St, Front Royal, VA 22630

    2beds
    1,638sqft
    Single Family Residence
    Built in 1945
    4,835 Square Feet Lot
    $338,500 Zestimate®
    $208/sqft
    $2,004 Estimated rent

    Home value

    $338,500

    $217,000 - $528,000

    $2,004/mo

    Zestimate® history
    Loading
    Loading...

    Owner options

    List your home for rent

    $2,004/mo

    Rent Zestimate®

    Find your next renter with Zillow Rental Manager. Plus, with online applications, you can quickly screen prospective tenants – for free.

    Learn more

    $2,004/mo

    Rent Zestimate®

    Refinance and save

    $1,970/mo

    Est. payment

    Refinancing to a lower rate could help reduce your monthly payments and save thousands over the life of the loan.

    See today's rates

    $1,970/mo

    Est. payment

    Explore your selling options

    Work with a Zillow partner agent

    Leverage their expertise and Zillow's premium Showcase listings to get your home seen by more buyers.

    Get started

    List with your own agent

    Get your home in front of millions of buyers by listing it on Zillow.

    Learn how to do it

    Sell it yourself

    Take full control of how buyers see your home on Zillow by listing For Sale by Owner (FSBO).

    List your home

    What's special

    Fully finished basementCustom-built rear workshopFully fenced yardNew carpetThoughtful landscapingSpacious light-filled roomsGenerous rec area
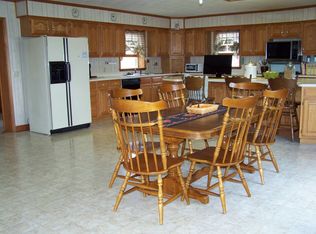
    Welcome to this beautifully updated, turn-key home in the heart of Front Royal, Virginia—where small-town charm meets modern comfort and convenience. This move-in ready property has been thoughtfully maintained and upgraded to fit today’s lifestyle. Step inside to find fresh paint, new carpet, and spacious, light-filled rooms throughout the main level. The updated kitchen and dining area are ideal for everyday living or hosting gatherings. Recent improvements from 2016 include a new HVAC system, new roof, new refrigerator, and new dryer—offering style, comfort, and peace of mind from day one. Downstairs, the fully finished basement provides excellent flexibility with its own private entrance, full bathroom, laundry hookups, and a generous rec area complete with a cozy woodstove. There are Laundry hookups on both levels add extra convenience. Outdoors, enjoy a fully fenced yard—front and back—perfect for pets, play, or private relaxation. Thoughtful landscaping enhances curb appeal, and a custom-built rear workshop offers a great space for hobbies, storage, or DIY projects. Private parking is available behind the home via alley access, in addition to a gated driveway for added ease. Ideally located just minutes from I-66, commuting to Northern Virginia or the D.C. metro area is a breeze. Yet, you’ll still be surrounded by the natural beauty of the Shenandoah Valley—close to Skyline Drive, Shenandoah National Park, the Blue Ridge Mountains, Luray Caverns, and Skyline Caverns. Enjoy year-round recreation including hiking, biking, fishing, kayaking, and camping. For dining, shopping, and entertainment, explore historic Main Street, featuring unique boutiques, artisan murals, breweries, wineries, vintage theaters, and diverse restaurants. Whether you're searching for your forever home or a smart investment with rental potential, this beautifully upgraded property offers the perfect blend of space, functionality, and location.

    Zillow last checked:

    Listing updated:

    Listed by:

    Kristin Ahearn 571-325-6441,

    United Real Estate Premier,

    Co-Listing Agent: Jessica Hays 916-208-4347,

    United Real Estate Premier

    Bought with:

    MCANALLE NEAL, 0225254693[104348]

    THE HOGAN GROUP-CHARLOTTESVILLE

    Source: Bright MLS,MLS#: VAWR2012018MLS Logo

    Facts & features

    Interior

    Bedrooms & bathrooms
    • Bedrooms: 2
    • Bathrooms: 3
    • Full bathrooms: 3
    • Main level bathrooms: 1
    Bedroom 1
    • Level: Upper
    Bedroom 2
    • Level: Upper
    Bathroom 1
    • Level: Upper
    Bathroom 2
    • Level: Upper
    Heating
    • Central, Electric
    Cooling
    • Central Air, Electric
    Appliances
    • Included: Microwave, Dishwasher, Disposal, Dryer, Exhaust Fan, Ice Maker, Refrigerator, Cooktop, Washer, Water Heater, Electric Water Heater
    Features
    • Built-in Features, Combination Dining/Living, Floor Plan - Traditional, Eat-in Kitchen, Kitchen Island
    • Flooring: Wood
    • Basement: Partially Finished
    • Number of fireplaces: 1
    Interior area
    • Total structure area: 1,638
    • Total interior livable area: 1,638 sqft
    • Finished area above ground: 1,213
    • Finished area below ground: 425

    Property

    Parking
    • Parking features: Alley Access, Off Street, On Street
    • Has uncovered spaces: Yes
    Accessibility
    • Accessibility features: None
    Features
    • Levels: Three
    • Stories: 3
    • Patio & porch: Deck
    • Pool features: None
    • Fencing: Full,Back Yard
    Lot
    • Size: 4,835 sqft
    Details
    • Additional structures: Above Grade, Below Grade
    • Parcel number: 20A4 7 1 4
    • Zoning: R
    • Special conditions: Standard

    Construction

    Type & style
    • Home type: SingleFamily
    • Architectural style: Cape Cod
    • Property subtype: Single Family Residence
    Materials
    • Brick
    • Foundation: Block
    • Roof: Asphalt
    Condition
    • New construction: No
    • Year built: 1945
    • Major remodel year: 2022

    Utilities & green energy

    • Sewer: Public Sewer
    • Water: Public

    Community & neighborhood

    Security
    • Security features: Main Entrance Lock, Smoke Detector(s)
    Location
    • Region: Front Royal
    • Subdivision: Bel Air Hts

    Other

    Other facts
    • Listing agreement: Exclusive Right To Sell
    • Listing terms: Negotiable
    • Ownership: Fee Simple

    Price history

    DateEventPrice
    10/15/2025Sold$340,000$208/sqft
    Source: Bright MLS #VAWR2012018 Report a problem
    9/16/2025Pending sale$340,000$208/sqft
    Source: Bright MLS #VAWR2012018 Report a problem
    8/16/2025Listed for sale$340,000-1.4%$208/sqft
    Source: Bright MLS #VAWR2012018 Report a problem
    8/15/2025Listing removed$345,000$211/sqft
    Source: Bright MLS #VAWR2011616 Report a problem
    8/8/2025Price change$345,000-2.8%$211/sqft
    Source: Bright MLS #VAWR2011616 Report a problem
    7/25/2025Listed for sale$355,000+31.5%$217/sqft
    Source: Bright MLS #VAWR2011616 Report a problem
    7/18/2022Sold$270,000-5.6%$165/sqft
    Source: Bright MLS #VAWR2002768 Report a problem
    6/20/2022Contingent$285,900$175/sqft
    Source: Bright MLS #VAWR2002768 Report a problem
    5/27/2022Listed for sale$285,900$175/sqft
    Source: Bright MLS #VAWR2002768 Report a problem
    5/16/2022Contingent$285,900$175/sqft
    Source: Bright MLS #VAWR2002768 Report a problem
    4/28/2022Price change$285,900-1.4%$175/sqft
    Source: Bright MLS #VAWR2002768 Report a problem
    4/9/2022Listed for sale$290,000+65.7%$177/sqft
    Source: Bright MLS #VAWR2002768 Report a problem
    2/9/2016Sold$175,000$107/sqft
    Source: Public Record Report a problem
    12/4/2015Pending sale$175,000$107/sqft
    Source: Premier Properties #WR9504074 Report a problem
    11/1/2015Listed for sale$175,000+9.7%$107/sqft
    Source: Coldwell Banker Premier Properties #WR9504074 Report a problem
    12/30/2011Listing removed$159,500$97/sqft
    Source: Weichert Realtors #WR7661394 Report a problem
    10/18/2011Price change$159,500-5.9%$97/sqft
    Source: Weichert Realtors #WR7661394 Report a problem
    8/3/2011Price change$169,500-5.6%$103/sqft
    Source: Weichert Realtors #WR7661394 Report a problem
    3/16/2011Price change$179,500-5.3%$110/sqft
    Source: ERA Brown & Rutherford Realty #WR7447975 Report a problem
    10/2/2010Listed for sale$189,500$116/sqft
    Source: ERA Brown & Rutherford Realty #WR7447975 Report a problem

    Public tax history

    YearProperty taxesTax assessment
    2025$1,362 -3.1%$284,300 +7.2%
    2024$1,405 +8.2%$265,100
    2023$1,299 +10.2%$265,100 +47.3%
    2022$1,179 $180,000
    2021$1,179 $180,000
    2020-- $180,000
    2019$1,179 +25%$180,000 +26%
    2018$943 +6.5%$142,900
    2017$886 $142,900
    2016-- $142,900
    2015-- $142,900 -1.4%
    2014-- $144,900
    2013-- $144,900
    2012-- $144,900
    2011-- $144,900 -19.5%
    2010-- $179,900
    2009-- $179,900
    2008-- $179,900
    2007-- $179,900 +94.9%
    2006-- $92,300
    2005-- $92,300 +5.2%
    2004-- $87,700
    2003-- $87,700 +19.2%
    2001-- $73,600

    Find assessor info on the county website

    Neighborhood: 22630

    Nearby schools

    GreatSchools rating
    Schools provided by the listing agent
    • District: Warren County Public Schools

    Source: Bright MLS. This data may not be complete. We recommend contacting the local school district to confirm school assignments for this home.

    Get a cash offer in 3 minutes
    Find out how much your home could sell for in as little as 3 minutes with a no-obligation cash offer.
    Estimated market value
    $338,500
    Get a cash offer in 3 minutes
    Find out how much your home could sell for in as little as 3 minutes with a no-obligation cash offer.
    Estimated market value
    $338,500