Skip main navigation
Off market
  • $2,165,400

    414 E Alexandria Ave, Alexandria, VA 22301

    5beds
    3,828sqft
    SingleFamily
    Built in 1930
    6,534 Square Feet Lot
    $2,165,400 Zestimate®
    $566/sqft
    $7,323 Estimated rent

    Home value

    $2,165,400

    $1.99M - $2.36M

    $7,323/mo

    Zestimate® history
    Loading
    Loading...

    Owner options

    List your home for rent

    $7,323/mo

    Rent Zestimate®

    Find your next renter with Zillow Rental Manager. Plus, with online applications, you can quickly screen prospective tenants – for free.

    Learn more

    $7,323/mo

    Rent Zestimate®

    Refinance and save

    $13,172/mo

    Est. payment

    Refinancing to a lower rate could help reduce your monthly payments and save thousands over the life of the loan.

    See today's rates

    $13,172/mo

    Est. payment

    Explore your selling options

    Work with a Zillow partner agent

    Leverage their expertise and Zillow's premium Showcase listings to get your home seen by more buyers.

    Get started

    List with your own agent

    Get your home in front of millions of buyers by listing it on Zillow.

    Learn how to do it

    Sell it yourself

    Take full control of how buyers see your home on Zillow by listing For Sale by Owner (FSBO).

    List your home

    What's special

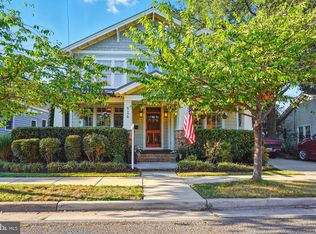
    Enjoy the comforts of this beautiful custom-built Craftsman home in the sought after DelRay neighborhood in Alexandria! Featuring 5 bedrooms, 4.5 bathrooms, and 3,828 sq ft of space, this stunning home has plenty of space for you to grow! Easy access to the metro, and a short walk away from multiple shopping and dining destinations make this home a commuters dream. Take a relaxing stroll to the harbor - only a 20 minute walk away! This home features a beautifully landscaped front and backyard, long driveway with detached garage, and a large welcoming front porch with mahogany floor and two ceiling fans, the perfect place to enjoy a warm summer day! Enter in to a spacious, wide open floor plan with bright natural lighting, hardwood floors, custom built-ins and a gracious staircase! The living room features plenty of windows, recessed lighting, and opens up to the spacious formal dining room with beautiful tray ceiling - a perfect space for large family dinner gatherings! Hosting guests will be a breeze with the convenient walk-through space leading to the kitchen, which includes a butler's pantry that features a bar sink and beverage fridge, and a walk in pantry with floor to ceiling white wood cabinetry. Curl up with a warm drink and a good book in the neighboring library nook, with built in bookshelves and window view! The chef's kitchen features gleaming white subway tiles, deep sink with detachable faucet and window view, and gorgeous black granite counter tops, including a large central custom-built island with breakfast bar. All stainless steel appliances, including a Subzero refrigerator/freezer, a Thermador dishwasher, and a 36" Thermador chef's gas range with 6 burners and an industrial, above range hood! Plenty of storage space with floor to ceiling white wood cabinetry, and built in glass paned display cabinets. Comfortable family room next to the kitchen features a cozy gas fireplace with black slate hearth, built in bookshelves on either side, and a built in TV and speakers. French doors open to the deck for outdoor dining, and a covered side porch entrance opens directly to the kitchen for easy unloading of groceries! Escape upstairs to the Main Bedroom Suite, featuring a vaulted ceiling, windows on three walls with light blocking blinds, hardwood floors, walk-in closet with organization system, and an en-suite bathroom with polished Carrara marble countertop with dual sinks, private toilet room, two person soaking tub and two person custom marble shower with glass doors. The second floor has three more bedrooms and 2 baths as well as a large attic with pull down staircase for more storage. The walk-out carpeted basement features the 5th bedroom and full bathroom and includes a large open space- the perfect place for a rec room! A plumbing line is already installed if you want to add a kitchenette in the future. Enjoy the serene greenery in the beautifully landscaped backyard, featuring automatic sprinklers, plenty of flowering trees, raspberry bushes and a raised deck and bluestone patio. Do not miss this one!

    This property is not currently displayed as for sale or rent on Zillow. This may be different from what's on other websites or public sources.
    Facts & features

    Interior

    Bedrooms & bathrooms
    • Bedrooms: 5
    • Bathrooms: 5
    • Full bathrooms: 4
    • 1/2 bathrooms: 1
    Heating
    • Forced air
    Cooling
    • Central
    Appliances
    • Included: Dishwasher, Dryer, Garbage disposal
    Features
    • Ceiling Fan(s), Kitchen Island, Pantry, Recessed Lighting, Walk-In Closet(s), Built-Ins, Dining Area, Soaking Tub, Carpet, Wood Floors, Butlers Pantry, Attic, Formal/Separate Dining Room, Breakfast Area, Upgraded Countertops, Floor Plan - Traditional, Kitchen - Gourmet, Family Room Off Kitchen, Stall Shower, Tub Shower, Primary Bath(s)
    • Flooring: Hardwood
    • Basement: Finished
    • Has fireplace: Yes
    Interior area
    • Total interior livable area: 3,828 sqft
    • Finished area below ground: 946

    Property

    Parking
    • Total spaces: 1
    • Parking features: Garage - Detached
    Features
    • Exterior features: Other
    Lot
    • Size: 6,534 Square Feet
    Details
    • Parcel number: 13487000
    • Special conditions: Standard

    Construction

    Type & style
    • Home type: SingleFamily
    • Architectural style: Craftsman
    Materials
    • Frame
    Condition
    • Year built: 1930

    Community & HOA

    Community
    • Features: On Site Laundry Available
    Location
    • Region: Alexandria

    Financial & listing details

    • Price per square foot: $566/sqft
    • Tax assessed value: $1,695,099
    • Annual tax amount: $19,239

    Price history

    DateEventPrice
    10/5/2020Sold$1,670,000+8.3%$436/sqft
    Source: Public Record Report a problem
    9/2/2020Pending sale$1,542,000$403/sqft
    Source: Keller Williams Realty Alliance Group Reston #VAAX249328 Report a problem
    8/26/2020Listed for sale$1,542,000+448.7%$403/sqft
    Source: Keller Williams Realty #VAAX249328 Report a problem
    4/9/2014Sold$281,047-78.5%$73/sqft
    Source: Public Record Report a problem
    11/6/2013Sold$1,310,212+98.8%$342/sqft
    Source: Public Record Report a problem
    3/25/2013Sold$659,000-6.3%$172/sqft
    Source: Public Record Report a problem
    8/30/2012Sold$703,375+4.7%$184/sqft
    Source: Public Record Report a problem
    4/17/2008Sold$672,000+192.2%$176/sqft
    Source: Public Record Report a problem
    5/31/1995Sold$230,000$60/sqft
    Source: Public Record Report a problem

    Public tax history

    YearProperty taxesTax assessment
    2026$19,239 +0%$1,695,099 +0%
    2025$19,239 $1,695,049
    2024$19,239 +5.9%$1,695,049 +3.6%
    2023$18,162 -1.5%$1,636,190 -1.5%
    2022$18,434 -1.4%$1,660,677 +3.5%
    2021$18,691 $1,604,511 +3.5%
    2020-- $1,549,624 +6%
    2019-- $1,461,465 +1%
    2018$8,346 -42.6%$1,446,323 +3.8%
    2017$14,532 $1,393,278
    2016$14,532 +6.2%$1,393,278 +6.2%
    2015$13,687 +2.2%$1,312,287 +2.2%
    2014$13,397 +62.5%$1,284,425 +52.3%
    2013$8,246 +5.1%$843,141 +5.1%
    2012$7,849 +3.8%$802,596 +3.8%
    2011$7,565 +4.9%$773,519 +4.9%
    2010$7,213 +6.8%$737,529 -1.4%
    2009$6,756 -0.6%$748,173 -7%
    2008$6,796 +6.7%$804,302 +4.8%
    2007$6,370 +1.8%$767,500
    2006$6,255 -9.9%$767,500 +18.3%
    2005$6,943 +21.5%$648,900 +21.5%
    2004$5,715 +15.2%$534,100 +15.2%
    2003$4,963 +24.6%$463,800 +24.6%
    2002$3,984 +20%$372,300 +20%
    2001$3,320 $310,300
    Find assessor info on the county website

    Neighborhood: Potomac West

    Nearby schools

    GreatSchools rating
    Schools provided by the listing agent
    • Elementary: JEFFERSON-HOUSTON
    • Middle: GEORGE WASHINGTON
    • High: T.C. WILLIAMS
    • District: ALEXANDRIA CITY PUBLIC SCHOOLS

    Source: The MLS. This data may not be complete. We recommend contacting the local school district to confirm school assignments for this home.

    Get a cash offer in 3 minutes
    Find out how much your home could sell for in as little as 3 minutes with a no-obligation cash offer.
    Estimated market value
    $2,165,400
    Get a cash offer in 3 minutes
    Find out how much your home could sell for in as little as 3 minutes with a no-obligation cash offer.
    Estimated market value
    $2,165,400