Located on one of the most iconic streets in historic Staunton, 414 East Beverly is patiently waiting for new owners that can update and rejuvenate this wonderful home. Built in 1893 by R.S. Turk, 414 E Beverly is a study in the Queen Anne style of architecture, featuring panels, dentil molding, shingles, turned spindles, louvered shutters and sunbursts. Inside, the decorative detail continues with turned posts, spindle work and incised moldings. Period fireplaces and elegant mantels grace the foyer, living and dining rooms, bedrooms and office, some with their original, beautifully colored and embossed hearth tiles. This four-bedroom home offers four levels of flexible living space, featuring high ceilings and oversized windows that fill the rooms with light. A welcoming porch graces the front of the house, and two back porches overlook a tranquil backyard with mature trees and a view of the Staunton hills. A driveway provides convenient off-street parking with EV charging station.
Closed
$725,000
414 E Beverley St, Staunton, VA 24401
4beds
4,801sqft
Single Family Residence
Built in 1893
0.37 Acres Lot
$803,300 Zestimate®
$151/sqft
$3,405 Estimated rent
Home value
$803,300
$747,000 - $876,000
$3,405/mo
Zestimate® history
Owner options
List your home for rent
$3,405/mo
Rent Zestimate®
Find your next renter with Zillow Rental Manager. Plus, with online applications, you can quickly screen prospective tenants – for free.
$3,405/mo
Rent Zestimate®
Refinance and save
$4,435/mo
Est. payment
Refinancing to a lower rate could help reduce your monthly payments and save thousands over the life of the loan.
$4,435/mo
Est. payment
Explore your selling options
Work with a Zillow partner agent
Leverage their expertise and Zillow's premium Showcase listings to get your home seen by more buyers.
Get startedList with your own agent
Get your home in front of millions of buyers by listing it on Zillow.
Learn how to do itSell it yourself
Take full control of how buyers see your home on Zillow by listing For Sale by Owner (FSBO).
List your homeWhat's special
Zillow last checked:
Listing updated:
Listed by:
DREAMA ANDERSON 540-292-5357,
EXP REALTY LLC
Bought with:
BEN HALTERMAN, 225193898
NEST REALTY GROUP STAUNTON
Source: CAAR,MLS#: 650981 Originating MLS: Greater Augusta Association of Realtors Inc
Originating MLS: Greater Augusta Association of Realtors IncFacts & features
Interior
Bedrooms & bathrooms
- Bedrooms: 4
- Bathrooms: 5
- Full bathrooms: 4
- 1/2 bathrooms: 1
- Main level bathrooms: 1
Rooms
- Room types: Bathroom, Billiard Room, Bonus Room, Bedroom, Den, Dining Room, Family Room, Full Bath, Foyer, Half Bath, Kitchen, Laundry, Living Room, Primary Bathroom, Primary Bedroom, Office, Sunroom, Utility Room
Primary bedroom
- Level: Second
Bedroom
- Level: Second
Bedroom
- Level: Second
Bedroom
- Level: Second
Bathroom
- Level: Basement
Bathroom
- Level: Second
Bathroom
- Level: Third
Bathroom
- Level: Second
Bathroom
- Level: Third
Bathroom
- Level: First
Bonus room
- Level: Third
Bonus room
- Level: Third
Bonus room
- Level: Third
Bonus room
- Level: Third
Bonus room
- Level: Basement
Dining room
- Level: First
Family room
- Level: First
Foyer
- Level: Third
Foyer
- Level: First
Foyer
- Level: Third
Foyer
- Level: Second
Kitchen
- Level: First
Laundry
- Level: Basement
Living room
- Level: First
Sunroom
- Level: First
Utility room
- Level: First
Heating
- Hot Water
Cooling
- Central Air, Ductless
Appliances
- Included: Convection Oven, Dishwasher, Disposal, Induction Cooktop, Microwave, Refrigerator, Dryer, Washer
- Laundry: Sink
Features
- Attic, Double Vanity, Primary Downstairs, Multiple Primary Suites, Permanent Attic Stairs, Sitting Area in Primary, Butler's Pantry, Entrance Foyer, High Ceilings, Home Office, Recessed Lighting, Utility Room
- Flooring: Carpet, Hardwood, Laminate, Vinyl, Wood
- Windows: Double Pane Windows, Screens, Storm Window(s)
- Basement: Exterior Entry,Full,Interior Entry,Partially Finished,Walk-Out Access
- Attic: Permanent Stairs
- Has fireplace: Yes
- Fireplace features: Gas Log, Multiple
Interior area
- Total structure area: 5,713
- Total interior livable area: 4,801 sqft
- Finished area above ground: 4,801
- Finished area below ground: 0
Property
Parking
- Parking features: Gravel, Off Street
Features
- Levels: Three Or More
- Stories: 3
- Patio & porch: Rear Porch, Front Porch, Porch, Screened, Wood
- Exterior features: Porch
Lot
- Size: 0.37 Acres
Details
- Parcel number: 7717
- Zoning description: R-3 Residential High Density
Construction
Type & style
- Home type: SingleFamily
- Architectural style: Queen Anne
- Property subtype: Single Family Residence
Materials
- Brick, Stick Built, Shingle Siding
- Foundation: Poured, Stone
- Roof: Composition,Metal,Shingle
Condition
- New construction: No
- Year built: 1893
Utilities & green energy
- Sewer: Public Sewer
- Water: Public
- Utilities for property: Cable Available, Fiber Optic Available, Natural Gas Available, High Speed Internet Available
Community & HOA
Community
- Subdivision: NONE
HOA
- Has HOA: No
Location
- Region: Staunton
Financial & listing details
- Price per square foot: $151/sqft
- Tax assessed value: $668,910
- Annual tax amount: $4,916
- Date on market: 3/27/2024
- Cumulative days on market: 70 days
Price history
| Date | Event | Price |
|---|---|---|
| 7/19/2024 | Sold | $725,000-6.4%$151/sqft |
Source:  CAAR #650981 Report a problem CAAR #650981 Report a problem | ||
| 6/19/2024 | Pending sale | $774,900$161/sqft |
Source:  GASAOR #650981 Report a problem GASAOR #650981 Report a problem | ||
| 6/10/2024 | Price change | $774,900-3%$161/sqft |
Source: GASAOR #650981 Report a problem | ||
| 5/15/2024 | Price change | $799,000-4.5%$166/sqft |
Source: GASAOR #650981 Report a problem | ||
| 5/8/2024 | Listed for sale | $837,000$174/sqft |
Source: GASAOR #650981 Report a problem | ||
| 4/27/2024 | Pending sale | $837,000$174/sqft |
Source: GASAOR #650981 Report a problem | ||
| 4/2/2024 | Listed for sale | $837,000$174/sqft |
Source: GASAOR #650981 Report a problem | ||
| 3/30/2024 | Pending sale | $837,000$174/sqft |
Source: GASAOR #650981 Report a problem | ||
| 3/27/2024 | Listed for sale | $837,000$174/sqft |
Source: GASAOR #650981 Report a problem | ||
Public tax history
| Year | Property taxes | Tax assessment |
|---|---|---|
| 2025 | $6,087 +23.8% | $668,910 +21.1% |
| 2024 | $4,916 | $552,370 |
| 2023 | $4,916 +21.3% | $552,370 +25.4% |
| 2022 | $4,052 | $440,420 |
| 2021 | $4,052 +2.5% | $440,420 |
| 2020 | $3,952 | $440,420 +5.9% |
| 2019 | $3,952 +6.2% | $416,020 +8.4% |
| 2018 | $3,722 | $383,720 |
| 2017 | $3,722 +3.5% | $383,720 +1.4% |
| 2016 | $3,595 | $378,440 |
| 2015 | $3,595 | $378,440 |
| 2014 | $3,595 | $378,440 -10.1% |
| 2010 | -- | $420,870 |
| 2009 | -- | $420,870 |
Find assessor info on the county website
Neighborhood: 24401
Nearby homes
- $998,8005 bd5 ba3.8k sqft402 E Beverley St, Staunton, VA 24401Off Market
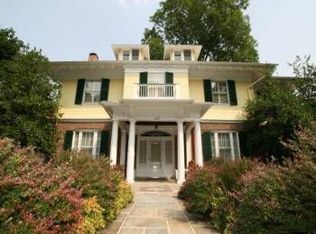
- $824,200-- bd5 ba4k sqft422 E Beverley St, Staunton, VA 24401Off Market
- $627,6004 bd2 ba2.9k sqft411 E Beverley St, Staunton, VA 24401Off Market
- $47,2500.312 Acres415 E Beverley St, Staunton, VA 24401Off Market
- $626,800-- bd2 ba3.3k sqft405 E Beverley St, Staunton, VA 24401Off Market
- $562,1005 bd4 ba3.2k sqft340 E Beverley St, Staunton, VA 24401Off Market
- $677,4004 bd3 ba3.3k sqft425 E Beverley St, Staunton, VA 24401Off Market
- $565,2006 bd4 ba4.1k sqft434 E Beverley St, Staunton, VA 24401Off Market
Nearby schools
GreatSchools rating
- 10/10Thomas C. Mcswain Elementary SchoolGrades: K-5Distance: 1 mi
- 5/10Shelburne Middle SchoolGrades: 6-8Distance: 1.9 mi
- 4/10Staunton High SchoolGrades: 9-12Distance: 1.3 mi
Schools provided by the listing agent
- Elementary: T.C. McSwain
- Middle: Shelburne
- High: Staunton
Source: CAAR. This data may not be complete. We recommend contacting the local school district to confirm school assignments for this home.


Get pre-qualified for a loan
At Zillow Home Loans, we can pre-qualify you in as little as 5 minutes with no impact to your credit score.An equal housing lender. NMLS #10287.
Sell for more on Zillow
Get a Zillow Showcase℠ listing at no additional cost and you could sell for .
$803,300
2% more
+$16,066
With Zillow Showcase(estimated)
$819,366
- Virginia
- Staunton City
- Staunton
- 24401
- 414 E Beverley St
Nearby cities
Nearby zip codes
Other Staunton Topics
