Skip main navigation
Closed
  • $255,000

    414 E Chapin St, Morris, IL 60450

    3beds
    1,790sqft
    Single Family Residence
    Built in 1968
    6,098.4 Square Feet Lot
    $265,100 Zestimate®
    $142/sqft
    $1,686 Estimated rent

    Home value

    $265,100

    $228,000 - $310,000

    $1,686/mo

    Zestimate® history
    Loading
    Loading...

    Owner options

    List your home for rent

    $1,686/mo

    Rent Zestimate®

    Find your next renter with Zillow Rental Manager. Plus, with online applications, you can quickly screen prospective tenants – for free.

    Learn more

    $1,686/mo

    Rent Zestimate®

    Refinance and save

    $1,802/mo

    Est. payment

    Refinancing to a lower rate could help reduce your monthly payments and save thousands over the life of the loan.

    See today's rates

    $1,802/mo

    Est. payment

    Explore your selling options

    Work with a Zillow partner agent

    Leverage their expertise and Zillow's premium Showcase listings to get your home seen by more buyers.

    Get started

    List with your own agent

    Get your home in front of millions of buyers by listing it on Zillow.

    Learn how to do it

    Sell it yourself

    Take full control of how buyers see your home on Zillow by listing For Sale by Owner (FSBO).

    List your home

    What's special

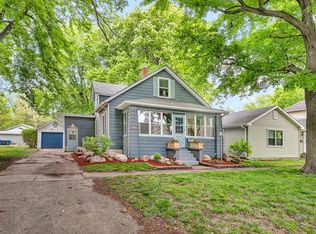
    Fully updated homeDetached garageTimeless oak kitchen cabinetsSliding glass doorTwo car garageFreshly renovated bathroomProfessionally refinished hardwood floors
    WOW, freshly remodeled, AND MOVE IN READY! Never lived in since remodeled, Step into this fully updated home where nearly every surface has been refreshed and improved, while also keeping hints of the classic charm, just like the town of Morris. Featuring over 1790 Sq. Feet, 3 bedrooms and 1 full bath, this house is much larger inside than meets the eye. To put perspective on the size, this home boasts a 13x18 front entrance/living room, 13.5x14 master bedroom, 10.5x13 dining room, 13.5x13.5 family room, two additional bedrooms 12x12 and 13x9 (each bedroom has an 8x2ft closet), a 20x11.5 finished basement area, 8x3 pantry, and so much more. The 2025 remodel that just finished, Spotlights new carpet throughout, new vinyl kitchen flooring, and professionally refinished hardwood floors. Also enjoy peace of mind with all new plumbing, and a freshly renovated bathroom complete with a new vanity, tub/shower, and modern lights and finishes. The attic has been re-insulated, improving energy efficiency year-round; and to top it all off, THE ROOF, GUTTERS, GUTTER HEAT TAPE, SIDING, FRONT WINDOWS, and FRONT DOOR WERE ALL REPLACED IN August of 2022! Ensuring excellent curb appeal, energy savings, and less worries for years to come. The back door is also newly replaced, ensuring functional exit and entry to the detached garage in the back! For modern convenience, the home is now ready for a dishwasher to be installed. In the kitchen, ALL appliances stay, oven, microwave, and refrigerator! The timeless oak kitchen cabinets are in great condition, and only installed 8 years ago. Exiting the house from the family room, there is a timeless sliding glass door leading to a perfect grilling area and back yard that also leads to the matching detached two car garage. the garage features concrete floors and offers plenty of space for your vehicles and extra storage space. This home is a must see, and not one that comes up for sale everyday, especially with this many updates and fantastic condition. What a great investment in the Morris area! Book a showing with your favorite agent before it's gone!

    Zillow last checked:

    Listing updated:

    Listing courtesy of:

    Mason Mcnabb 815-768-9797,

    Lori Bonarek Realty

    Bought with:

    Teddy Dow

    Coldwell Banker Real Estate Group

    Source: MRED as distributed by MLS GRID,MLS#: 12507871MLS Logo

    Facts & features

    Interior

    Bedrooms & bathrooms
    • Bedrooms: 3
    • Bathrooms: 1
    • Full bathrooms: 1
    Primary bedroom
    • Features: Flooring (Hardwood)
    • Level: Main
    • Area: 182 Square Feet
    • Dimensions: 13X14
    Bedroom 2
    • Features: Flooring (Hardwood)
    • Level: Main
    • Area: 144 Square Feet
    • Dimensions: 12X12
    Bedroom 3
    • Features: Flooring (Carpet)
    • Level: Main
    • Area: 130 Square Feet
    • Dimensions: 10X13
    Dining room
    • Features: Flooring (Hardwood)
    • Level: Main
    • Area: 130 Square Feet
    • Dimensions: 10X13
    Family room
    • Features: Flooring (Carpet)
    • Level: Main
    • Area: 169 Square Feet
    • Dimensions: 13X13
    Other
    • Features: Flooring (Carpet)
    • Level: Main
    • Area: 169 Square Feet
    • Dimensions: 13X13
    Kitchen
    • Features: Flooring (Vinyl)
    • Level: Main
    • Area: 130 Square Feet
    • Dimensions: 13X10
    Laundry
    • Features: Flooring (Vinyl)
    • Level: Main
    • Area: 54 Square Feet
    • Dimensions: 6X9
    Living room
    • Features: Flooring (Carpet)
    • Level: Main
    • Area: 234 Square Feet
    • Dimensions: 13X18
    Pantry
    • Features: Flooring (Vinyl)
    • Level: Main
    • Area: 24 Square Feet
    • Dimensions: 3X8
    Heating
    • Natural Gas
    Cooling
    • Central Air
    Appliances
    • Included: Range, Microwave, Refrigerator
    • Laundry: Electric Dryer Hookup
    Features
    • Basement: Partially Finished,Partial
    • Attic: Pull Down Stair
    Interior area
    • Total structure area: 1,790
    • Total interior livable area: 1,790 sqft

    Property

    Parking
    • Total spaces: 2
    • Parking features: Asphalt, Garage Door Opener, Yes, Garage Owned, Detached, Garage
    • Garage spaces: 2
    • Has uncovered spaces: Yes
    Accessibility
    • Accessibility features: No Disability Access
    Features
    • Stories: 1
    Lot
    • Size: 6,098 sqft
    • Dimensions: 122x53
    Details
    • Parcel number: 0503306008
    • Special conditions: None

    Construction

    Type & style
    • Home type: SingleFamily
    • Property subtype: Single Family Residence
    Materials
    • Vinyl Siding
    • Foundation: Block
    • Roof: Asphalt
    Condition
    • New construction: No
    • Year built: 1968
    • Major remodel year: 2025

    Utilities & green energy

    • Electric: 100 Amp Service
    • Sewer: Public Sewer
    • Water: Public

    Community & neighborhood

    Location
    • Region: Morris

    HOA & financial

    HOA
    • Services included: None

    Other

    Other facts
    • Listing terms: Conventional
    • Ownership: Fee Simple

    Price history

    DateEventPrice
    12/18/2025Sold$255,000+4.1%$142/sqft
    Source: MRED as distributed by MLS GRID #12507871 Report a problem
    11/14/2025Contingent$245,000$137/sqft
    Source: MRED as distributed by MLS GRID #12507871 Report a problem
    11/11/2025Listed for sale$245,000+63.3%$137/sqft
    Source: MRED as distributed by MLS GRID #12507871 Report a problem
    9/21/2010Listing removed$150,000$84/sqft
    Source: CENTURY 21 Coleman-Hornsby #07023253 Report a problem
    4/5/2010Listed for sale$150,000$84/sqft
    Source: CENTURY 21 Coleman-Hornsby #07023253 Report a problem

    Public tax history

    YearProperty taxesTax assessment
    2024$5,583 +6.5%$76,056 +6.2%
    2023$5,244 +11.5%$71,630 +8.4%
    2022$4,701 +4.9%$66,068 +5.7%
    2021$4,482 +1.4%$62,481 +2.6%
    2020$4,420 $60,886 +5.5%
    2019-- $57,712 +13.3%
    2018$3,612 $50,931 +5.5%
    2017$3,612 +7%$48,253 +0.8%
    2016$3,374 +1.1%$47,875 +4.2%
    2015$3,339 +10.6%$45,958 +2.7%
    2014$3,018 $44,758 -3.8%
    2013$3,018 $46,540 -6.4%
    2012-- $49,730 -15.4%
    2009$3,691 $58,780

    Find assessor info on the county website

    Neighborhood: 60450

    Nearby schools

    GreatSchools rating
    Schools provided by the listing agent
    • Elementary: Morris Grade School
    • Middle: Morris Grade School
    • High: Morris Community High School
    • District: 54

    Source: MRED as distributed by MLS GRID. This data may not be complete. We recommend contacting the local school district to confirm school assignments for this home.

    Get a cash offer in 3 minutes
    Find out how much your home could sell for in as little as 3 minutes with a no-obligation cash offer.
    Estimated market value
    $265,100
    Get a cash offer in 3 minutes
    Find out how much your home could sell for in as little as 3 minutes with a no-obligation cash offer.
    Estimated market value
    $265,100