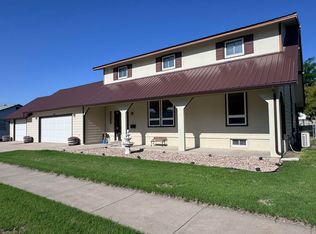
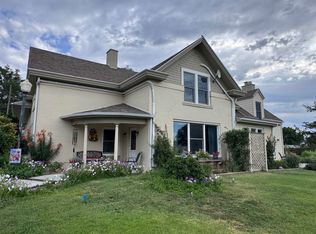
This bungalow style home built in 1933 is overflowing with classic traditional details including a built-in linen cupboard, a pantry cupboard, original baseboard and window trim and hardwood flooring. In addition, it includes many contemporary updates that make it cozy and inviting. Room sizes are spacious and comfortable. Many of the lights have been updated with elegant fixtures that highlight the space. The remodeled main floor living room has a cedar ceiling and features a herringbone pattern shiplap siding on one wall adding interest and texture. A French door off the main floor living room provides access to a layered wood deck that leads to the hot tub and an outdoor privacy fenced space perfect for grilling, chilling, and relaxing in shade and privacy. A period-style covered porch with original beadboard ceiling and railing adds character and charm to this adorable house. Both bathrooms have been updated with contemporary accoutrements such as tile shower surrounds, tile flooring, and up-to-date vanities and fixtures. The entire interior has been painted with new flooring installed throughout. This vintage beauty sits on a corner lot across from the Oberlin City Park and Swimming Pool and Decatur Community Junior-Senior High School and is within walking distance from downtown grocery store, pharmacy, banks, and other businesses. New bluegrass sod and underground sprinklers plus other landscaping details such as outdoor lighting complete the beautiful design and aesthetics of this property. Mature trees provide shade. This home has been well-maintained and updated with contemporary paint adorning the original siding, a new roof, complementary guttering, a new cement apron around the perimeter of the house and new sidewalks. The north windows were replaced in 2022. A carport was recently installed in front of the detached single car garage. The electricity has been partially updated with a breaker box. Plumbing has been updated with a new water line from the house to the main. The sewer line was also replaced from the house to the property line. This vintage home is move-in ready with low maintenance requirements.
For sale
Price cut: $10K (6/1)
$229,000
414 E Commercial St, Oberlin, KS 67749
3beds
2,484sqft
Single Family Residence
Built in 1933
7,000 Square Feet Lot
$221,500 Zestimate®
$92/sqft
$-- HOA
What's special
Mature trees provide shadeNew sidewalksHot tubClassic traditional detailsHardwood flooringPantry cupboardLayered wood deck
- 62 days |
- 256 |
- 7 |
Likely to sell faster than
Zillow last checked:
Listing updated:
Listed by:
Marsha Richards 785-475-7329,
Home Range Real Estate, Inc.
Source: My State MLS,MLS#: 11740532
Facts & features
Interior
Bedrooms & bathrooms
- Bedrooms: 3
- Bathrooms: 2
- Full bathrooms: 2
Rooms
- Room types: Dining Room, Family Room, First Floor Bathroom, First Floor Master Bedroom, Kitchen, Laundry Room, Living Room
Kitchen
- Features: Separate
Basement
- Area: 1008
Heating
- Natural Gas, Forced Air
Cooling
- Central
Appliances
- Included: Dishwasher, Refrigerator, Oven, Water Heater, Stainless Steel Appliances
Features
- Flooring: Hardwood, Carpet, Laminate, Tile
- Basement: Partial,Finished,Bedrooms(1)
- Has fireplace: No
Interior area
- Total structure area: 2,484
- Total interior livable area: 2,484 sqft
- Finished area above ground: 1,476
Property
Parking
- Total spaces: 1
- Parking features: Detached
- Garage spaces: 1
- Has carport: Yes
Features
- Stories: 1
- Patio & porch: Patio, Covered Porch, Deck
- Exterior features: Sprinkler System
- Fencing: Fenced
Lot
- Size: 7,000 Square Feet
- Features: Corner, Trees
Details
- Additional structures: Carport
- Parcel number: 1410101032007000
- Lease amount: $0
Construction
Type & style
- Home type: SingleFamily
- Architectural style: Bungalow
- Property subtype: Single Family Residence
Materials
- Frame, Wood Siding
- Roof: Asphalt
Condition
- New construction: No
- Year built: 1933
Utilities & green energy
- Electric: Amps(0)
- Sewer: Community
- Water: Municipal
- Utilities for property: Naturl Gas Available
Community & HOA
HOA
- Has HOA: No
Location
- Region: Oberlin
Financial & listing details
- Price per square foot: $92/sqft
- Tax assessed value: $106,830
- Annual tax amount: $2,367
- Date on market: 5/7/2026
- Date available: 05/07/2026

Marsha Richards
(785) 475-7329
By pressing Contact Agent, you agree that the real estate professional identified above may call/text you about your search, which may involve use of automated means and pre-recorded/artificial voices. You don't need to consent as a condition of buying any property, goods, or services. Message/data rates may apply. You also agree to our Terms of Use. Zillow does not endorse any real estate professionals. We may share information about your recent and future site activity with your agent to help them understand what you're looking for in a home.
Estimated market value
$221,500
$210,000 - $233,000
$1,153/mo
Price history
| Date | Event | Price |
|---|---|---|
| 6/1/2026 | Price change | $229,000-4.2%$92/sqft |
Source: My State MLS #11740532 Report a problem | ||
| 5/7/2026 | Listed for sale | $239,000$96/sqft |
Source: My State MLS #11740532 Report a problem | ||
Public tax history
| Year | Property taxes | Tax assessment |
|---|---|---|
| 2025 | -- | $12,285 +8% |
| 2024 | -- | $11,376 +8% |
| 2023 | -- | $10,532 +17.3% |
| 2022 | -- | $8,982 +9.9% |
| 2021 | -- | $8,173 +1% |
| 2020 | -- | $8,093 +0.3% |
| 2019 | -- | $8,068 -5% |
| 2018 | -- | $8,492 +1.1% |
| 2017 | -- | $8,401 +0.5% |
| 2016 | -- | $8,356 |
| 2015 | -- | $8,356 |
| 2014 | -- | $8,356 +0.8% |
| 2013 | -- | $8,292 |
| 2012 | -- | -- |
| 2011 | -- | -- |
| 2010 | -- | $8,470 +1% |
| 2009 | -- | $8,386 +1% |
| 2008 | -- | $8,303 |
Find assessor info on the county website
Monthly payment
Est. payment$--/mo
Payment breakdown
Explore the cost of this home by adjusting the details. Changes won't be saved.All calculations are estimates and provided by Zillow, Inc. for informational purposes only. Actual amounts may vary.
HOA fees may include property taxes on listings classified as Co-Ops. Contact the listing agent and/or owner for fee details.
Mortgage interest rates are dependent on a number of factors, including credit score, down payment, and repayment length. Interest rate data provided by Zillow Group Marketplace, Inc. as of 1/1/1970 from various mortgage lenders with which we have lead or other similar arrangements; the Estimated Payment is an average of those rates.
See how much you could borrow to make a competitive offer.
Climate risks
Neighborhood: 67749
Nearby schools
GreatSchools rating
- 5/10Oberlin Elementary SchoolGrades: PK-6Distance: 0.4 mi
- 6/10Decatur Community Jr/Sr High SchoolGrades: 7-12Distance: 0.2 mi
Schools provided by the listing agent
- District: Oberlin Elementary & Decatur Junior-senior High School
Source: My State MLS. This data may not be complete. We recommend contacting the local school district to confirm school assignments for this home.


- Kansas
- Decatur County
- Oberlin
- 67749
- 414 E Commercial St
Nearby cities
Nearby zip codes
Other Oberlin Topics
