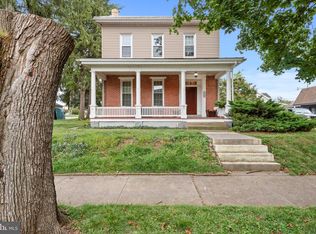
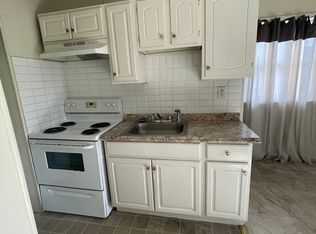
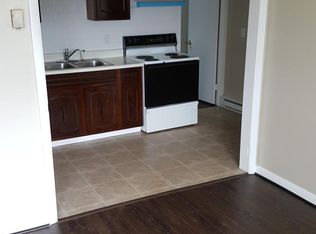
Beautifully renovated and exceptionally spacious 2-bedroom apartment in Palmyra featuring 10-foot ceilings in the kitchen and living room, a large finished bonus room, dedicated garage bay, in-unit washer and dryer, central heat and air conditioning, and a private covered deck overlooking mature greenery and the neighboring park and playground. This bright upper-level home combines the character of a substantial older propertysoaring 10-foot ceilings in the kitchen and living room, large windows, exposed brick and abundant natural lightwith extensive modern updates, including new LVP flooring and a brand-new, all-electric HVAC system. The spacious custom kitchen is a standout feature, with abundant white cabinetry and storage, granite countertops, stainless-steel appliances, dishwasher, range, microwave, tile backsplash, and a large island with room for three bar stools. A built-in window bench adds additional seating and storage. From the kitchen, a wood-and-glass door opens directly onto the private covered deck, complete with a ceiling fan and peaceful views of mature trees and the neighboring park and playgroundan inviting place for morning coffee, outdoor dining or relaxing at the end of the day. The main floor also includes two bedrooms and an unusually spacious, light-filled living room. The larger bedroom features two windows and extensive built-in wardrobe storage, while the second bedroom includes its own closet and large window. The full bathroom has a tub/shower combination, exposed-brick accent wall, window, and distinctive custom wood vanity with vessel sink. A separate laundry nook provides a full-size stacked washer and dryer plus additional storage. A short private staircase directly off the kitchen leads to a large finished upper-level bonus room with new LVP flooring, central heating and air conditioning, and multiple windows with elevated views. This flexible additional living space is ideal for a home office, studio, playroom, media room, workout space, reading retreat or other uses. A dedicated garage bay is included and provides convenient space for a vehicle or additional storage. Additional off-street parking may potentially become available but is not guaranteed. With two bedrooms, 10-foot main-floor ceilings, a finished bonus level, large living room, in-unit laundry, custom kitchen, private covered deck, central air conditioning and an included garage bay, this home offers a combination of space, character, modern updates and flexibility that is difficult to find in a typical apartment. Property Highlights Renovated 2-bedroom apartment + large finished bonus attic room 10-foot ceilings in the kitchen and living room Brand-new all-electric HVAC with central heat and air conditioning New LVP flooring Large, light-filled living room Custom kitchen with large island and extensive cabinetry/storage Stainless-steel appliances, dishwasher, range and microwave Full-size in-unit washer and dryer Full bathroom with tub/shower Private covered deck with ceiling fan Views of mature greenery and neighboring park/playground Finished upper-level bonus space with heat and air conditioning Dedicated garage bay with two fobs included Garage suitable for vehicle parking or additional storage Large windows, exposed brick and distinctive architectural character Palmyra School District Tenant responsible for electric, gas, sewer and trash. Water, lawn and snow care included in rent. Section 8 is not accepted at this property. Pets are not permitted. To Submit an Application, Click Here and Select Apply Now Living Room 14' x 15'.10" Kitchen 15'.6" x 16'.1" Bedroom 13'.4" x 7'.6" Bedroom 12' x 13'.5" Attic 15'1 " x 14'.3" Garage 20' x 11 ' Air Conditioning: Central Air Basement: None Cooking: Electric Heat: Electric Hot Water: Gas Lawn Lease Term 12 15 Months Palmyra School District Parking: Detached Garage Pets: Not Accepted Section 8: Not Accepted Snow Washer/Dryer: Hook Ups Water
This property is not currently displayed as for sale or rent on Zillow. This may be different from what's on other websites or public sources.