Skip main navigation
Closed
  • $970,000

    414 E North Water St, Chicago, IL 60611

    3beds
    2,200sqft
    Townhouse, Single Family Residence
    Built in 1996
    1,057 Square Feet Lot
    $1,064,400 Zestimate®
    $441/sqft
    $7,082 Estimated rent

    Home value

    $1,064,400

    $990,000 - $1.15M

    $7,082/mo

    Zestimate® history
    Loading
    Loading...

    Owner options

    List your home for rent

    $7,082/mo

    Rent Zestimate®

    Find your next renter with Zillow Rental Manager. Plus, with online applications, you can quickly screen prospective tenants – for free.

    Learn more

    $7,082/mo

    Rent Zestimate®

    Refinance and save

    $7,451/mo

    Est. payment

    Refinancing to a lower rate could help reduce your monthly payments and save thousands over the life of the loan.

    See today's rates

    $7,451/mo

    Est. payment

    Explore your selling options

    Work with a Zillow partner agent

    Leverage their expertise and Zillow's premium Showcase listings to get your home seen by more buyers.

    Get started

    List with your own agent

    Get your home in front of millions of buyers by listing it on Zillow.

    Learn how to do it

    Sell it yourself

    Take full control of how buyers see your home on Zillow by listing For Sale by Owner (FSBO).

    List your home

    What's special

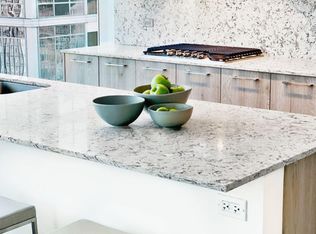
    Expertly renovated, this four-level townhome in the heart of Streeterville is just steps from the lake and riverwalk. It is nestled within the exclusive East North Water Place, a private community of 56 townhomes along the picturesque Ogden Slip waterway. Combining timeless elegance with modern upgrades, the townhome offers over 2,200 sq ft of living space across four floors. On the first floor, a versatile space can serve as a third bedroom or home office, complete with a full bath, walk-in closet, and an attached one-car garage with extra storage. The main level impresses with its 11' ceilings, abundant natural light, and reconfigured floor plan, seamlessly connecting the balcony, spacious living room with a marble fireplace, dining area, and chef's kitchen. The kitchen is a culinary dream, boasting custom cabinets, quartz countertops, and high-end stainless-steel appliances, including a Sub-Zero fridge, Wolf induction cooktop, Wolf convection oven, Wolf vented hood, Bosch dishwasher, and stunning waterfall island overlooking the tranquil courtyard. On the third level is the luxurious primary suite, featuring bay windows, custom-built closets, and an en-suite bathroom with a double vanity, heated floors, and a walk-in shower. The second bedroom is equally charming and comfortable with big windows and lots of natural light. All closets throughout the home are equipped with built-in shelving. The roof deck features new composite decking and ample seating, perfect for summer gatherings or watching Navy Pier fireworks. This home's numerous extras and updates must be seen to be truly appreciated. With easy access to the lake, Navy Pier, Chicago River, Millennium Park, Mag Mile, Northwestern Medical Center and the Loop, and mere steps from Target, Walgreens, Whole Foods, AMC Theater, countless restaurants, and more, it offers the best of Streeterville.

    Zillow last checked:

    Listing updated:

    Listing courtesy of:

    Philip Skowron 312-612-0303,

    @properties Christie's International Real Estate

    Bought with:

    Matt Silver, CRS,E-PRO,GRI

    Corcoran Urban Real Estate

    Source: MRED as distributed by MLS GRID,MLS#: 12142881MLS Logo

    Facts & features

    Interior

    Bedrooms & bathrooms
    • Bedrooms: 3
    • Bathrooms: 3
    • Full bathrooms: 3
    Primary bedroom
    • Features: Flooring (Carpet), Window Treatments (Blinds), Bathroom (Full)
    • Level: Third
    • Area: 210 Square Feet
    • Dimensions: 14X15
    Bedroom 2
    • Features: Flooring (Carpet), Window Treatments (Blinds)
    • Level: Third
    • Area: 132 Square Feet
    • Dimensions: 12X11
    Bedroom 3
    • Features: Flooring (Carpet), Window Treatments (Blinds)
    • Level: Main
    • Area: 99 Square Feet
    • Dimensions: 11X9
    Balcony porch lanai
    • Level: Second
    • Area: 52 Square Feet
    • Dimensions: 13X4
    Deck
    • Level: Fourth
    • Area: 225 Square Feet
    • Dimensions: 15X15
    Dining room
    • Features: Flooring (Hardwood)
    • Level: Second
    • Area: 108 Square Feet
    • Dimensions: 12X9
    Kitchen
    • Features: Kitchen (Eating Area-Table Space, Island, Updated Kitchen), Flooring (Hardwood), Window Treatments (Blinds)
    • Level: Second
    • Area: 196 Square Feet
    • Dimensions: 14X14
    Laundry
    • Features: Flooring (Ceramic Tile)
    • Level: Third
    • Area: 42 Square Feet
    • Dimensions: 7X6
    Living room
    • Features: Flooring (Hardwood)
    • Level: Second
    • Area: 408 Square Feet
    • Dimensions: 24X17
    Heating
    • Natural Gas, Forced Air, Radiant Floor
    Cooling
    • Central Air
    Appliances
    • Included: Range, Microwave, Dishwasher, Refrigerator, High End Refrigerator, Washer, Dryer, Disposal, Stainless Steel Appliance(s)
    • Laundry: Washer Hookup, In Unit
    Features
    • Built-in Features, Walk-In Closet(s), Bookcases, Open Floorplan
    • Flooring: Hardwood
    • Basement: None
    • Number of fireplaces: 1
    • Fireplace features: Family Room
    Interior area
    • Total structure area: 0
    • Total interior livable area: 2,200 sqft

    Property

    Parking
    • Total spaces: 3
    • Parking features: Garage Door Opener, On Site, Garage Owned, Attached, Owned, Garage
    • Attached garage spaces: 1
    • Has uncovered spaces: Yes
    Accessibility
    • Accessibility features: No Disability Access
    Features
    • Patio & porch: Roof Deck, Deck
    • Exterior features: Balcony, Outdoor Grill
    • Has spa: Yes
    • Spa features: Outdoor Hot Tub
    Lot
    • Size: 1,057 sqft
    Details
    • Parcel number: 17102210310000
    • Special conditions: None

    Construction

    Type & style
    • Home type: Townhouse
    • Property subtype: Townhouse, Single Family Residence
    Materials
    • Brick
    Condition
    • New construction: No
    • Year built: 1996
    • Major remodel year: 2024

    Utilities & green energy

    • Sewer: Public Sewer
    • Water: Public

    Community & neighborhood

    Location
    • Region: Chicago
    • Subdivision: East Water Place

    HOA & financial

    HOA
    • Has HOA: Yes
    • HOA fee: $630 monthly
    • Amenities included: None
    • Services included: Insurance, Cable TV, Exterior Maintenance, Lawn Care, Scavenger, Snow Removal, Internet

    Other

    Other facts
    • Listing terms: Cash
    • Ownership: Fee Simple w/ HO Assn.

    Price history

    DateEventPrice
    10/29/2024Sold$970,000-2.9%$441/sqft
    Source: MRED as distributed by MLS GRID #12142881 Report a problem
    10/24/2024Pending sale$999,000$454/sqft
    Source: MRED as distributed by MLS GRID #12142881 Report a problem
    9/30/2024Contingent$999,000$454/sqft
    Source: MRED as distributed by MLS GRID #12142881 Report a problem
    9/24/2024Listed for sale$999,000+61.1%$454/sqft
    Source: MRED as distributed by MLS GRID #12142881 Report a problem
    1/15/2019Sold$620,000-8.1%$282/sqft
    Source: MRED as distributed by MLS GRID #10118168 Report a problem
    11/19/2018Pending sale$675,000$307/sqft
    Source: Baird & Warner #10118168 Report a problem
    10/22/2018Price change$675,000-3.4%$307/sqft
    Source: Baird & Warner #10118168 Report a problem
    9/13/2018Price change$699,000-3.6%$318/sqft
    Source: Baird & Warner #10118168 Report a problem
    7/16/2018Price change$725,000-6.5%$330/sqft
    Source: Baird & Warner #10118168 Report a problem
    7/2/2018Price change$775,000-6.1%$352/sqft
    Source: Baird & Warner #10118168 Report a problem
    6/22/2018Price change$825,000-8.2%$375/sqft
    Source: Baird & Warner #10118168 Report a problem
    5/30/2018Listed for sale$899,000$409/sqft
    Source: Baird & Warner #10118168 Report a problem
    3/20/2017Listing removed$6,500$3/sqft
    Source: Baird & Warner #09509699 Report a problem
    2/21/2017Listing removed$899,000$409/sqft
    Source: Baird & Warner #09495459 Report a problem
    2/6/2017Listed for sale$899,000+15.3%$409/sqft
    Source: Baird & Warner #09495459 Report a problem
    1/19/2017Listed for rent$6,500+44.4%$3/sqft
    Source: Baird & Warner #09480663 Report a problem
    3/3/2016Sold$780,000-5.5%$355/sqft
    Source: Public Record Report a problem
    2/3/2016Pending sale$825,000$375/sqft
    Source: Streeterville Properties #08973990 Report a problem
    10/10/2015Price change$825,000-1.8%$375/sqft
    Source: Streeterville Properties #08973990 Report a problem
    8/31/2015Price change$839,900-1.2%$382/sqft
    Source: Streeterville Properties #08973990 Report a problem
    2/26/2015Listed for sale$849,900+78.9%$386/sqft
    Source: Streeterville Properties #08846793 Report a problem
    3/6/2012Listing removed$4,500$2/sqft
    Source: Streeterville Properties Report a problem
    2/8/2012Listed for rent$4,500$2/sqft
    Source: Streeterville Properties Report a problem
    5/3/2000Sold$475,000$216/sqft
    Source: Public Record Report a problem

    Public tax history

    YearProperty taxesTax assessment
    2024-- $87,000 -11.6%
    2023$20,774 -2.9%$98,460 -5.3%
    2022$21,391 +2.3%$103,999
    2021$20,913 +1.6%$103,999 +12.6%
    2020$20,580 +2%$92,384 -8%
    2019$20,175 +1.7%$100,418
    2018$19,836 +13.5%$100,418 +23.7%
    2017$17,469 +7.5%$81,150
    2016$16,253 +9.3%$81,150
    2015$14,870 +27.2%$81,150 +28.8%
    2014$11,689 +2%$63,001
    2013$11,458 +1.4%$63,001
    2012$11,305 -3.9%$63,001 -13.3%
    2011$11,769 -0.4%$72,625
    2010$11,818 +9.7%$72,625 -3.2%
    2009$10,770 -10.1%$75,000 -16.9%
    2008$11,982 +4%$90,245
    2007$11,519 +6.3%$90,245
    2006$10,835 +48.2%$90,245 +73.4%
    2005$7,309 +2%$52,052
    2004$7,164 +3.1%$52,052
    2003$6,950 +13.3%$52,052 +44.7%
    2002$6,135 +4.4%$35,969
    2001$5,878 +7.8%$35,969
    2000$5,454 -0.3%$35,969 +14.2%
    1999$5,471 $31,500

    Find assessor info on the county website

    Neighborhood: Streeterville

    Nearby schools

    GreatSchools rating
    Schools provided by the listing agent
    • District: 299

    Source: MRED as distributed by MLS GRID. This data may not be complete. We recommend contacting the local school district to confirm school assignments for this home.

    Get a cash offer in 3 minutes
    Find out how much your home could sell for in as little as 3 minutes with a no-obligation cash offer.
    Estimated market value
    $1,064,400
    Get a cash offer in 3 minutes
    Find out how much your home could sell for in as little as 3 minutes with a no-obligation cash offer.
    Estimated market value
    $1,064,400