Welcome to this beautifully renovated home just minutes from historic downtown Guthrie! Set on a spacious lot with mature trees and a brand-new privacy fence being installed, this home blends timeless charm with modern updates, including a new roof, siding, windows, breaker panel, PEX water lines, water heater, and additional mini-splits for year-round comfort. A welcoming front porch sets the tone, offering the perfect spot for morning coffee or visiting with neighbors. Inside, the spacious living room flows effortlessly into the dining and kitchen spaces, creating an inviting layout for both everyday living and entertaining. Natural light fills the home, highlighting the thoughtful updates and warm, welcoming feel throughout. The chef’s kitchen is a standout, featuring ample upper and lower cabinetry, classic subway tile backsplash, stainless steel appliances, a deep basin sink, built-in refrigerator space with additional storage and a spacious walk-in pantry with generous shelving. Three well appointed bedrooms offer updated lighting, abundant natural light and spacious closets throughout. Two bedrooms share a beautifully updated bathroom with a sleek tub/shower combination, updated vanity, new fixtures, including a new toilet. Privately positioned at the back of the home, the third bedroom offers high ceilings, a generous closet and its own spacious en suite with updated vanity, spacious corner cabinetry, lighting, and a walk-in shower. This versatile space could serve as a private primary suite, home office, or guest retreat depending on your needs. A spacious laundry room and mudroom just off the back of the home provide added storage and convenient access to the backyard. Outside, the generous lot offers plenty of room for entertaining, play, gardening, or simply enjoying the mature trees and peaceful setting. With extensive updates, flexible living spaces, and an ideal location near downtown Guthrie, this renovated charmer is ready to welcome you home!
For sale
$165,000
414 E Perkins Ave, Guthrie, OK 73044
3beds
1,085sqft
Single Family Residence
Built in 1930
6,969 Square Feet Lot
$161,900 Zestimate®
$152/sqft
$-- HOA
What's special
Walk-in showerWelcoming front porchClassic subway tile backsplashMature treesSpacious lotThree well appointed bedroomsAdded storage
- 16 days
- 522
- 67
Likely to sell faster than
Zillow last checked:
Listing updated:
Listed by:
Andrew Foshee 405-330-2777,
Keller Williams Central OK
Source: MLSOK/OKCMAR as distributed by MLS GRID,MLS#: 1249475
Facts & features
Interior
Bedrooms & bathrooms
- Bedrooms: 3
- Bathrooms: 2
- Full bathrooms: 2
Heating
- Other
Cooling
- Other
Appliances
- Included: Dishwasher, Water Heater, Free-Standing Electric Oven, Free-Standing Electric Range
Features
- Paint Woodwork
- Flooring: Laminate, Tile
- Windows: Double Pane, Low E, Vinyl Frame
- Has fireplace: No
- Fireplace features: None
Interior area
- Total structure area: 1,085
- Total interior livable area: 1,085 sqft
Property
Parking
- Parking features: Gravel
Features
- Levels: One
- Stories: 1
- Exterior features: Rain Gutters
- Fencing: Wood
Lot
- Size: 6,969 Square Feet
- Features: Interior Lot
Details
- Parcel number: 414EPerkins73044
- Special conditions: None
Construction
Type & style
- Home type: SingleFamily
- Architectural style: Craftsman
- Property subtype: Single Family Residence
Materials
- Frame
- Foundation: Conventional
- Roof: Composition
Condition
- Year built: 1930
Utilities & green energy
- Utilities for property: Cable Available, High Speed Internet, Public
Community & HOA
Location
- Region: Guthrie
Financial & listing details
- Price per square foot: $152/sqft
- Annual tax amount: $260
- Date on market: 9/18/2026
- Electric utility on property: Yes
Estimated market value
$161,900
$154,000 - $170,000
$1,372/mo
Price history
| Date | Event | Price |
|---|---|---|
| 9/18/2026 | Listed for sale | $165,000$152/sqft |
Source:  MLSOK/OKCMAR as distributed by MLS GRID #1249475 Report a problem MLSOK/OKCMAR as distributed by MLS GRID #1249475 Report a problem | ||
Public tax history
Tax history is unavailable.
Monthly payment
Est. payment
Payment breakdown
Explore the cost of this home by adjusting the details. Changes won't be saved.Climate risks
Neighborhood: 73044
Nearby schools
Schools provided by the listing agent
- Elementary: Central ES,Guthrie Upper ES
- Middle: Guthrie JHS
- High: Guthrie HS
Source: MLSOK/OKCMAR as distributed by MLS GRID. This data may not be complete. We recommend contacting the local school district to confirm school assignments for this home.
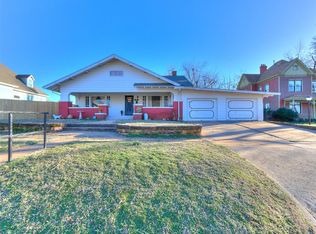
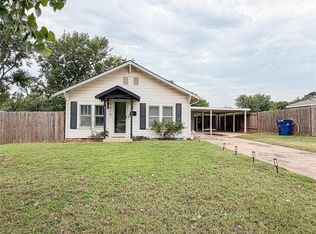
Similar homes
- $164,5002 bd2 ba1.1k sqft1215 N Walnut St, Guthrie, OK 73044For Sale
 MLS ID #1236542, Paige O'Connell, Exit Realty Premier. MLSOK/OKCMAR as distributed by MLS GRID
 - $--4 bd2 ba1k sqft1709 W Harrison Ave, Guthrie, OK 73044Auction
 ServiceLink Auction
 - $195,0003 bd2 ba1.2k sqft1214 E Harrison Ave, Guthrie, OK 73044For Sale
 MLS ID #1247189, Melissa Brake, Stetson Bentley Realty LLC. MLSOK/OKCMAR as distributed by MLS GRID
 - $185,0003 bd2 ba1.5k sqft1218 W Noble Ave, Guthrie, OK 73044For Sale
 MLS ID #1249574, Tomas Sandoval, McGarry Homes. MLSOK/OKCMAR as distributed by MLS GRID
