Welcome Home! This stunning 3-bedroom, 2.5-bathroom townhome in the highly sought-after Concord Mills community is the perfect blend of comfort, style, and functionality. From the moment you step inside, you'll be greeted by an abundance of natural light and a fantastic open-concept floor plan designed for both relaxing and entertaining. The spacious living room is warm and inviting, highlighted by a two-sided fireplace that adds the perfect touch of charm and elegance. Flow seamlessly into the dining room, where there's ample space to host family dinners or gatherings with friends, complete with easy access to the back patio-ideal for al fresco dining or enjoying your morning coffee. The kitchen is a dream come true with crisp white cabinetry, gleaming granite countertops, a stylish backsplash, and stainless steel appliances that will inspire any home chef. A cozy eating nook makes the perfect spot for casual meals or quiet mornings. Upstairs, retreat to your expansive primary suite featuring soaring volume ceilings, a luxurious en suite bathroom, and a generous walk-in closet. Two additional spacious bedrooms provide endless possibilities for family, guests, or even a home office. From top to bottom, this home truly has it all-move-in ready, beautifully updated, and perfectly located. Don't miss your chance to make this Concord Mills gem yours!
Closed
$346,000
414 E Thornhill Ln, Palatine, IL 60074
3beds
--sqft
Townhouse, Single Family Residence
Built in 1996
-- sqft lot
$360,700 Zestimate®
$--/sqft
$3,065 Estimated rent
Home value
$360,700
$325,000 - $400,000
$3,065/mo
Zestimate® history
Owner options
List your home for rent
$3,065/mo
Rent Zestimate®
Find your next renter with Zillow Rental Manager. Plus, with online applications, you can quickly screen prospective tenants – for free.
$3,065/mo
Rent Zestimate®
Refinance and save
$2,800/mo
Est. payment
Refinancing to a lower rate could help reduce your monthly payments and save thousands over the life of the loan.
$2,800/mo
Est. payment
Explore your selling options
Work with a Zillow partner agent
Leverage their expertise and Zillow's premium Showcase listings to get your home seen by more buyers.
Get startedList with your own agent
Get your home in front of millions of buyers by listing it on Zillow.
Learn how to do itSell it yourself
Take full control of how buyers see your home on Zillow by listing For Sale by Owner (FSBO).
List your homeWhat's special
Two-sided fireplaceExpansive primary suiteSoaring volume ceilingsCozy eating nookOpen-concept floor planAbundance of natural lightDining room
Zillow last checked:
Listing updated:
Listed by:
Lisa Wolf 224-627-5600,
Keller Williams North Shore West
Bought with:
Emily Kordick
@properties Christie's International Real Estate
Source: MRED as distributed by MLS GRID,MLS#: 12481073
Facts & features
Interior
Bedrooms & bathrooms
- Bedrooms: 3
- Bathrooms: 3
- Full bathrooms: 2
- 1/2 bathrooms: 1
Rooms
- Room types: Eating Area, Foyer
Primary bedroom
- Features: Flooring (Carpet), Window Treatments (Blinds), Bathroom (Full)
- Level: Second
- Area: 180 Square Feet
- Dimensions: 15X12
Bedroom 2
- Features: Flooring (Carpet), Window Treatments (Blinds)
- Level: Second
- Area: 130 Square Feet
- Dimensions: 13X10
Bedroom 3
- Features: Flooring (Carpet), Window Treatments (Blinds)
- Level: Second
- Area: 100 Square Feet
- Dimensions: 10X10
Dining room
- Features: Flooring (Wood Laminate), Window Treatments (Blinds)
- Level: Main
- Area: 100 Square Feet
- Dimensions: 10X10
Eating area
- Features: Flooring (Ceramic Tile), Window Treatments (Blinds)
- Level: Main
- Area: 90 Square Feet
- Dimensions: 10X9
Foyer
- Features: Flooring (Ceramic Tile)
- Level: Main
- Area: 42 Square Feet
- Dimensions: 7X6
Kitchen
- Features: Kitchen (Eating Area-Breakfast Bar, Eating Area-Table Space, Pantry-Closet), Flooring (Ceramic Tile)
- Level: Main
- Area: 108 Square Feet
- Dimensions: 12X9
Laundry
- Features: Flooring (Vinyl)
- Level: Main
- Area: 35 Square Feet
- Dimensions: 7X5
Living room
- Features: Flooring (Wood Laminate), Window Treatments (Blinds, Curtains/Drapes)
- Level: Main
- Area: 180 Square Feet
- Dimensions: 15X12
Heating
- Natural Gas, Forced Air
Cooling
- Central Air
Appliances
- Included: Range, Microwave, Dishwasher, Refrigerator, Disposal, Stainless Steel Appliance(s)
- Laundry: Main Level
Features
- Cathedral Ceiling(s)
- Flooring: Laminate
- Windows: Screens
- Basement: None
- Number of fireplaces: 1
- Fireplace features: Double Sided, Gas Log, Living Room
Interior area
- Total structure area: 0
Property
Parking
- Total spaces: 2
- Parking features: Asphalt, Garage Door Opener, Yes, Garage Owned, Attached, Garage
- Attached garage spaces: 2
- Has uncovered spaces: Yes
Accessibility
- Accessibility features: No Disability Access
Features
- Patio & porch: Patio
Lot
- Features: Common Grounds, Landscaped
Details
- Parcel number: 02112070061004
- Special conditions: None
- Other equipment: TV-Cable, Ceiling Fan(s)
Construction
Type & style
- Home type: Townhouse
- Property subtype: Townhouse, Single Family Residence
Materials
- Brick
- Roof: Asphalt
Condition
- New construction: No
- Year built: 1996
Utilities & green energy
- Electric: Circuit Breakers
- Sewer: Public Sewer
- Water: Lake Michigan
Community & HOA
Community
- Security: Carbon Monoxide Detector(s)
- Subdivision: Concord Mills
HOA
- Has HOA: Yes
- Amenities included: Park
- Services included: Insurance, Exterior Maintenance, Lawn Care, Scavenger, Snow Removal
- HOA fee: $335 monthly
Location
- Region: Palatine
Financial & listing details
- Tax assessed value: $281,500
- Annual tax amount: $8,333
- Date on market: 9/26/2025
- Listing terms: Conventional
- Ownership: Condo
Price history
| Date | Event | Price |
|---|---|---|
| 12/2/2025 | Sold | $346,000-1.1% |
Source:  MRED as distributed by MLS GRID #12481073 Report a problem MRED as distributed by MLS GRID #12481073 Report a problem | ||
| 11/3/2025 | Contingent | $350,000 |
Source: MRED as distributed by MLS GRID #12481073 Report a problem | ||
| 10/3/2025 | Listed for sale | $350,000 |
Source: MRED as distributed by MLS GRID #12481073 Report a problem | ||
| 10/3/2025 | Contingent | $350,000 |
Source: MRED as distributed by MLS GRID #12481073 Report a problem | ||
| 9/26/2025 | Listed for sale | $350,000+48.9% |
Source: MRED as distributed by MLS GRID #12481073 Report a problem | ||
| 7/18/2016 | Sold | $235,000-5.6% |
Source: Public Record Report a problem | ||
| 3/30/2016 | Pending sale | $249,000 |
Source: Berkshire Hathaway HomeServices KoenigRubloff Realty Group #09142230 Report a problem | ||
| 2/18/2016 | Listed for sale | $249,000+14.2% |
Source: Berkshire Hathaway HomeServices KoenigRubloff Realty Group #09142230 Report a problem | ||
| 5/3/2011 | Sold | $218,000-7.2% |
Source: Public Record Report a problem | ||
| 1/19/2011 | Price change | $234,900-4.1% |
Source: EXIT Realty Advantage #07605186 Report a problem | ||
| 8/13/2010 | Listed for sale | $244,900+3.8% |
Source: Showcase Technologies #07605186 Report a problem | ||
| 12/16/2003 | Sold | $236,000-86.4% |
Source: Public Record Report a problem | ||
| 12/31/1996 | Sold | $1,740,000 |
Source: Public Record Report a problem | ||
Public tax history
| Year | Property taxes | Tax assessment |
|---|---|---|
| 2024 | -- | $28,150 +0% |
| 2023 | $8,333 +3.4% | $28,148 |
| 2022 | $8,062 +12.2% | $28,148 +27.2% |
| 2021 | $7,187 +1.5% | $22,130 |
| 2020 | $7,080 -0.5% | $22,130 -10.8% |
| 2019 | $7,117 +6.2% | $24,816 +15% |
| 2018 | $6,704 +1.9% | $21,571 |
| 2017 | $6,577 +21.6% | $21,571 |
| 2016 | $5,408 +10.3% | $21,571 +16.1% |
| 2015 | $4,905 +0.9% | $18,586 |
| 2014 | $4,862 +3% | $18,586 |
| 2013 | $4,719 +6.6% | $18,586 -2.2% |
| 2012 | $4,429 -13.6% | $19,013 -13.6% |
| 2011 | $5,124 -4.5% | $22,010 -4.4% |
| 2010 | $5,367 +15.7% | $23,035 -10.6% |
| 2009 | $4,638 +4.9% | $25,779 -9.5% |
| 2008 | $4,422 +4.2% | $28,490 |
| 2007 | $4,242 -5.3% | $28,490 +22.7% |
| 2006 | $4,481 +6.8% | $23,214 |
| 2005 | $4,196 +4.7% | $23,214 |
| 2004 | $4,010 -1.4% | $23,214 +14.9% |
| 2003 | $4,066 -6% | $20,209 |
| 2002 | $4,327 +11.5% | $20,209 |
| 2001 | $3,882 +1.7% | $20,209 +18% |
| 2000 | $3,816 +1.5% | $17,125 |
| 1999 | $3,760 | $17,125 |
Find assessor info on the county website
Neighborhood: 60074
Nearby homes
- $352,5003 bd3 ba1.8k sqft412 E Thornhill Ln, Palatine, IL 60074Sold
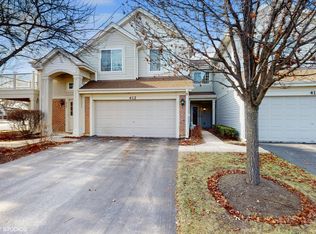
- $316,8002 bd2 ba1.4k sqft432 E Thornhill Ln #Q, Palatine, IL 60074Off Market
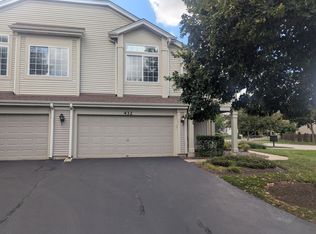
- $357,8002 bd3 ba1.8k sqft436 E Thornhill Ln, Palatine, IL 60074Off Market
- $302,6003 bd-- ba124k sqft438 E Thornhill Ln, Palatine, IL 60074Off Market
- $351,9003 bd2 ba1.5k sqft440 E Thornhill Ln, Palatine, IL 60074Off Market
- $302,6003 bd-- ba124k sqft442 E Thornhill Ln, Palatine, IL 60074Off Market
- $341,5003 bd-- ba124k sqft1443 N Waterbury Cir #1433, Palatine, IL 60074Off Market
- $355,6003 bd3 ba1.8k sqft1441 N Waterbury Cir #1435, Palatine, IL 60074Off Market
Nearby schools
GreatSchools rating
- 6/10Virginia Lake Elementary SchoolGrades: PK-5Distance: 0.8 mi
- 5/10Winston Campus Jr High SchoolGrades: 6-8Distance: 1.8 mi
- 8/10Palatine High SchoolGrades: 9-12Distance: 0.6 mi
Schools provided by the listing agent
- High: Palatine High School
- District: 15
Source: MRED as distributed by MLS GRID. This data may not be complete. We recommend contacting the local school district to confirm school assignments for this home.
Get a cash offer in 3 minutes
Find out how much your home could sell for in as little as 3 minutes with a no-obligation cash offer.
Estimated market value
$360,700
Get a cash offer in 3 minutes
Find out how much your home could sell for in as little as 3 minutes with a no-obligation cash offer.
Estimated market value
$360,700
- Illinois
- Cook County
- Palatine
- 60074
- 414 E Thornhill Ln
Nearby cities
Nearby zip codes
Other Palatine Topics
