Skip main navigation
Closed
  • $249,900

    414 Eagle Blvd, Kingsland, GA 31548

    2beds
    1,392sqft
    Single Family Residence
    Built in 2004
    8,712 Square Feet Lot
    $260,400 Zestimate®
    $180/sqft
    $1,583 Estimated rent

    Home value

    $260,400

    $247,000 - $273,000

    $1,583/mo

    Zestimate® history
    Loading
    Loading...

    Owner options

    List your home for rent

    $1,583/mo

    Rent Zestimate®

    Find your next renter with Zillow Rental Manager. Plus, with online applications, you can quickly screen prospective tenants – for free.

    Learn more

    $1,583/mo

    Rent Zestimate®

    Refinance and save

    $2,595/mo

    Est. payment

    Refinancing to a lower rate could help reduce your monthly payments and save thousands over the life of the loan.

    See today's rates

    $2,595/mo

    Est. payment

    Explore your selling options

    Work with a Zillow partner agent

    Leverage their expertise and Zillow's premium Showcase listings to get your home seen by more buyers.

    Get started

    List with your own agent

    Get your home in front of millions of buyers by listing it on Zillow.

    Learn how to do it

    Sell it yourself

    Take full control of how buyers see your home on Zillow by listing For Sale by Owner (FSBO).

    List your home

    What's special

    Modern eleganceVaulted ceilingsCeiling fansBay windowsStucco exteriorOpen concept floorplanWalk-in shower
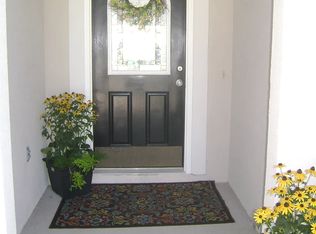
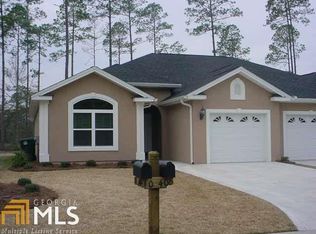
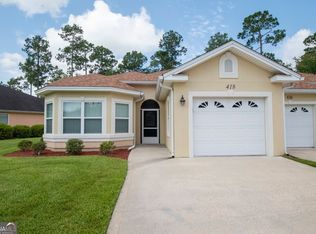
    SELLER OFFERING $5,000 IN SELLER CONCESSIONS IF UNDER CONTRACT PRIOR TO 4/15 WITH FULL PRICE OFFER. Discover the low-maintenance relaxation in this beautiful 2-bedroom, 2-bathroom villa that combines modern elegance with convenience. Step inside to an open concept floorplan where the absence of carpet adds to the home's sleek and easy-to-maintain appeal. Embrace the simplicity and durability of the stucco exterior, highlighting the low-maintenance aspect of this residence. The master bedroom welcomes you with vaulted ceilings, creating a sense of spaciousness and tranquility. Indulge in the master bathroom, a private retreat featuring a walk-in shower, a relaxing jetted tub, and dual vanities. The guest bedroom charms with bay windows, offering a delightful view and enhancing the overall character of the space. Experience seamless living with a laundry room conveniently located off the garage, providing indoor access to the units. The kitchen is a chef's delight, offering expansive counter space and solid wood cabinets that combine functionality with style. Recent upgrades include new recessed can lighting and ceiling fans, only a year old, adding a contemporary touch to the villa. Every inch of this home has been thoughtfully designed to offer both aesthetic appeal and practicality. Make a statement in a home where maintenance is a breeze, and style is paramount. Don't miss the chance to call this 2-bedroom villa your own a perfect blend of comfort, convenience, and modern living awaits you!

    Zillow last checked:

    Listing updated:

    Listed by:

    Kylie Kraus 912-322-5178,

    Sawyer Realty

    Bought with:

    Bev Wakeley, 385768

    Watson Realty Corp

    Source: GAMLS,MLS#: 10258424MLS Logo

    Facts & features

    Interior

    Bedrooms & bathrooms
    • Bedrooms: 2
    • Bathrooms: 2
    • Full bathrooms: 2
    • Main level bathrooms: 2
    • Main level bedrooms: 2
    Rooms
    • Room types: Laundry
    Dining room
    • Features: Dining Rm/Living Rm Combo
    Kitchen
    • Features: Breakfast Bar, Pantry
    Heating
    • Central, Electric, Heat Pump
    Cooling
    • Ceiling Fan(s), Central Air, Electric, Heat Pump
    Appliances
    • Included: Dishwasher, Disposal, Electric Water Heater, Ice Maker, Microwave, Oven/Range (Combo), Refrigerator
    • Laundry: Mud Room
    Features
    • Double Vanity, Master On Main Level, Separate Shower, Soaking Tub, Tile Bath, Tray Ceiling(s), Vaulted Ceiling(s), Walk-In Closet(s)
    • Flooring: Tile, Vinyl
    • Windows: Window Treatments
    • Basement: None
    • Attic: Pull Down Stairs
    • Has fireplace: No
    • Common walls with other units/homes: 1 Common Wall
    Interior area
    • Total structure area: 1,392
    • Total interior livable area: 1,392 sqft
    • Finished area above ground: 1,392
    • Finished area below ground: 0

    Property

    Parking
    • Parking features: Attached, Garage, Garage Door Opener
    • Has attached garage: Yes
    Features
    • Levels: One
    • Stories: 1
    • Patio & porch: Patio, Porch
    • Exterior features: Sprinkler System
    Lot
    • Size: 8,712 Square Feet
    • Features: Level
    Details
    • Parcel number: 120G 062A
    • Special conditions: Agent Owned,Covenants/Restrictions

    Construction

    Type & style
    • Home type: SingleFamily
    • Architectural style: Other
    • Property subtype: Single Family Residence
    • Attached to another structure: Yes
    Materials
    • Stucco
    • Foundation: Slab
    • Roof: Composition
    Condition
    • Resale
    • New construction: No
    • Year built: 2004

    Utilities & green energy

    • Sewer: Public Sewer
    • Water: Public
    • Utilities for property: Cable Available, Electricity Available, Phone Available, Sewer Available, Sewer Connected, Underground Utilities, Water Available
    Green energy
    • Energy efficient items: Insulation, Thermostat, Windows

    Community & HOA

    Community
    • Features: Playground, Pool, Sidewalks, Street Lights, Tennis Court(s)
    • Security: Smoke Detector(s)
    • Subdivision: Brookshire Retreat
    HOA
    • Has HOA: Yes
    • Services included: Maintenance Grounds, Management Fee, Swimming, Tennis
    • HOA fee: $940 annually
    Location
    • Region: Kingsland

    Financial & listing details

    • Price per square foot: $180/sqft
    • Tax assessed value: $224,075
    • Annual tax amount: $3,106
    • Date on market: 1/17/2024
    • Cumulative days on market: 78 days
    • Listing agreement: Exclusive Right To Sell
    • Electric utility on property: Yes

    Price history

    DateEventPrice
    5/2/2024Sold$249,900$180/sqft
    Source: GAMLS #10258424 Report a problem
    4/4/2024Pending sale$249,900$180/sqft
    Source: GAMLS #10258424 Report a problem
    2/26/2024Listed for sale$249,900+47.1%$180/sqft
    Source: GAMLS #10258424 Report a problem
    11/3/2022Listing removed--
    Source: Zillow Rental Network_1 Report a problem
    11/2/2022Listed for rent$1,595$1/sqft
    Source: Zillow Rental Network_1 #10106252 Report a problem
    4/29/2021Sold$169,900$122/sqft
    Source: Public Record Report a problem
    3/3/2021Listed for sale$169,900$122/sqft
    Source: Owner Report a problem

    Public tax history

    YearProperty taxesTax assessment
    2025$2,904 +2.5%$89,630 +3.5%
    2024$2,832 -5.2%$86,630
    2023$2,988 +19.6%$86,630 +18.7%
    2022$2,498 +0.4%$72,976 +12.4%
    2021$2,489 +2.8%$64,942 +6.8%
    2020$2,420 +4.9%$60,828
    2019$2,308 $60,828
    2018$2,308 +1.1%$60,828 +9.5%
    2017$2,284 +6.5%$55,558 +2.1%
    2016$2,143 $54,431
    2015$2,143 +23.7%$54,431 +15.8%
    2014$1,733 $47,016
    2013$1,733 $47,016
    2012-- --
    2011-- --
    2010-- --
    2009-- $62,915 -5%
    2008-- $66,221
    2007-- $66,221 +14.8%
    2006-- $57,698 +3.4%
    2005-- $55,790
    Find assessor info on the county website

    Neighborhood: 31548

    Nearby schools

    GreatSchools rating
    Schools provided by the listing agent
    • Elementary: Sugarmill
    • Middle: Saint Marys
    • High: Camden County

    Source: GAMLS. This data may not be complete. We recommend contacting the local school district to confirm school assignments for this home.

    Get pre-qualified for a loan
    At Zillow Home Loans, we can pre-qualify you in as little as 5 minutes with no impact to your credit score.

    An equal housing lender. NMLS #10287.

    Sell for more on Zillow
    Get a Zillow Showcase℠ listing at no additional cost and you could sell for .
    $260,400
    2% more
    +$5,208
    With Zillow Showcase(estimated)
    $265,608