Skip main navigation
Closed
  • $435,000

    414 Eastern Isle Ave, Summerville, SC 29486

    2beds
    1,866sqft
    Single Family Residence
    Built in 2014
    8,712 Square Feet Lot
    $437,000 Zestimate®
    $233/sqft
    $2,541 Estimated rent

    Home value

    $437,000

    $415,000 - $459,000

    $2,541/mo

    Zestimate® history
    Loading
    Loading...

    Owner options

    List your home for rent

    $2,541/mo

    Rent Zestimate®

    Find your next renter with Zillow Rental Manager. Plus, with online applications, you can quickly screen prospective tenants – for free.

    Learn more

    $2,541/mo

    Rent Zestimate®

    Refinance and save

    $2,515/mo

    Est. payment

    Refinancing to a lower rate could help reduce your monthly payments and save thousands over the life of the loan.

    See today's rates

    $2,515/mo

    Est. payment

    Explore your selling options

    Work with a Zillow partner agent

    Leverage their expertise and Zillow's premium Showcase listings to get your home seen by more buyers.

    Get started

    List with your own agent

    Get your home in front of millions of buyers by listing it on Zillow.

    Learn how to do it

    Sell it yourself

    Take full control of how buyers see your home on Zillow by listing For Sale by Owner (FSBO).

    List your home

    What's special

    Cozy fireplaceGleaming countertopsInviting front porchWalk in pantryStunning pond lotStainless steel appliancesPristine landscaping
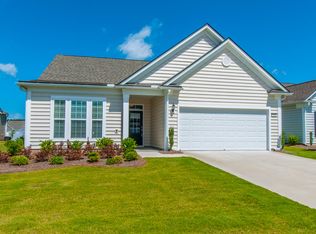
    ***Ask about the possibility of receiving 1% reduction in interest rate and free refi.***If you have been searching for the perfect home in a vibrant 55+ community, your search ends here. Nestled on a stunning pond lot in Del Webb at Cane Bay, this spacious and beautifully appointed home offers incredible water views, thoughtful upgrades, and access to exceptional amenities.Pristine landscaping and charming curb appeal welcome you to the inviting front porch. Step inside to discover beautiful flooring, crown molding, and a bright open floor plan designed for both comfort and entertaining. The foyer showcases wainscoting, and to the left, glass front French doors open to a flexible office/study.Continue down the hall to the remarkable kitchen, a true showpiece of the home. It features abundant white cabinetry, gleaming countertops, a stylish backsplash, stainless steel appliances, a gas cooktop with an integrated hood vent, a massive island with built in shelving, a walk in pantry, generous storage, and even a built in desk. The kitchen flows seamlessly into the lovely dining area accented with wainscoting, which opens to the sunroom where walls of windows frame tranquil pond views and provide access to the porch and backyard. The family room is spacious and welcoming, complete with a cozy fireplace and plenty of natural light. The primary suite is a peaceful retreat with a tray ceiling and windows overlooking the pond. The en suite bath includes a large dual sink vanity with a dedicated makeup space, a frameless tile step in shower, and a walk in closet. The main level also offers an additional bedroom, a full bathroom, and a mudroom with a convenient built in drop zone. Walk-up attic stairs provide added storage and everyday convenience. The enclosed porch is truly special, offering serene views and easy access to the backyard, creating the perfect setting for morning coffee or evening relaxation. Living in Del Webb means enjoying world class amenities, including a 27,000 square foot clubhouse, tennis courts, a Grecian pool, a spa, pickleball courts, walking trails, and a state of the art fitness center. Ideally located just 3.5 miles from The Market at Cane Bay, 9.5 miles from I-26, and 12.9 miles from downtown Summerville, this home offers both tranquility and convenience. Do not miss this incredible opportunity. Schedule your showing today and start living the lifestyle you have always dreamed of in Del Webb at Cane Bay.

    Zillow last checked:

    Listing updated:

    Listed by:

    Matt O'Neill Real Estate

    Bought with:

    Carolina Elite Real Estate

    Carolina Elite Real Estate

    Source: CTMLS,MLS#: 26004731MLS Logo

    Facts & features

    Interior

    Bedrooms & bathrooms
    • Bedrooms: 2
    • Bathrooms: 2
    • Full bathrooms: 2
    Heating
    • Central
    Cooling
    • Central Air
    Appliances
    • Laundry: Washer Hookup, Laundry Room
    Features
    • Ceiling - Smooth, Tray Ceiling(s), High Ceilings, Kitchen Island, Walk-In Closet(s), Ceiling Fan(s), Entrance Foyer, Pantry
    • Flooring: Ceramic Tile, Luxury Vinyl
    • Number of fireplaces: 1
    • Fireplace features: Living Room, One
    Interior area
    • Total structure area: 1,866
    • Total interior livable area: 1,866 sqft

    Property

    Parking
    • Total spaces: 2
    • Parking features: Garage, Attached
    • Attached garage spaces: 2
    Features
    • Levels: One
    • Stories: 1
    • Entry location: Ground Level
    • Patio & porch: Front Porch, Screened
    • Exterior features: Lawn Irrigation, Rain Gutters
    • Spa features: Community
    • Waterfront features: Pond
    Lot
    • Size: 8,712 sqft
    • Features: 0 - .5 Acre, Interior Lot
    Details
    • Parcel number: 1950402076
    • Special conditions: 55+ Community

    Construction

    Type & style
    • Home type: SingleFamily
    • Architectural style: Traditional
    • Property subtype: Single Family Residence
    Materials
    • Vinyl Siding
    • Foundation: Slab
    • Roof: Architectural
    Condition
    • New construction: No
    • Year built: 2014

    Utilities & green energy

    • Sewer: Public Sewer
    • Water: Public
    • Utilities for property: BCW & SA, Berkeley Elect Co-Op, Dominion Energy

    Community & neighborhood

    Community
    • Community features: Clubhouse, Dog Park, Fitness Center, Gated, Lawn Maint Incl, Pool, Tennis Court(s), Walk/Jog Trails
    Senior living
    • Senior community: Yes
    Location
    • Region: Summerville
    • Subdivision: Cane Bay Plantation

    Other

    Other facts
    • Listing terms: Any

    Price history

    DateEventPrice
    4/8/2026Sold$435,000-1.1%$233/sqft
    Source: CTMLS #26004731 Report a problem
    2/19/2026Listed for sale$440,000$236/sqft
    Source: CTMLS #26004731 Report a problem
    2/10/2026Listing removed$440,000$236/sqft
    Source: CTMLS #26002724 Report a problem
    1/29/2026Listed for sale$440,000+27.5%$236/sqft
    Source: CTMLS #26002724 Report a problem
    6/1/2021Sold$345,000+2.7%$185/sqft
    Source: CTMLS #21011804 Report a problem
    5/7/2021Contingent$335,900$180/sqft
    Source: CTMLS #21011804 Report a problem
    5/4/2021Listed for sale$335,900+6.1%$180/sqft
    Source: CTMLS #21011804 Report a problem
    12/8/2014Sold$316,565$170/sqft
    Source: Public Record Report a problem

    Public tax history

    YearProperty taxesTax assessment
    2024$1,388 +13.5%$15,390 +14.9%
    2023$1,224 -21.8%$13,390
    2022$1,565 -54.4%$13,390 -28.9%
    2021$3,432 -33.5%$18,820
    2020$5,164 +330.6%$18,820 +72.5%
    2018$1,199 $10,910 +0%
    2017$1,199 -4.2%$10,908 0%
    2016$1,252 $10,910
    2015$1,252 $10,910 +3796.4%
    2014$1,252 $280

    Find assessor info on the county website

    Neighborhood: 29486

    Nearby schools

    GreatSchools rating
    Schools provided by the listing agent
    • Elementary: Cane Bay
    • Middle: Cane Bay
    • High: Cane Bay High School

    Source: CTMLS. This data may not be complete. We recommend contacting the local school district to confirm school assignments for this home.

    Get a cash offer in 3 minutes
    Find out how much your home could sell for in as little as 3 minutes with a no-obligation cash offer.
    Estimated market value
    $437,000
    Get a cash offer in 3 minutes
    Find out how much your home could sell for in as little as 3 minutes with a no-obligation cash offer.
    Estimated market value
    $437,000