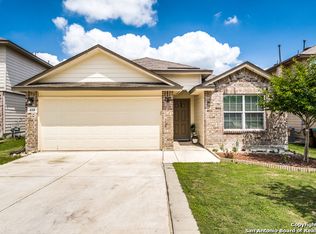
VA Assumable Loan at 1.999% available to qualified VA buyers - a rare opportunity in today's market. Backing to a private greenbelt with two mature live oaks for natural shade, this 5-bedroom, 3.5-bathroom home in sought-after Redbird Ranch offers something rare: real outdoor privacy with no rear neighbors. Owned solar panels keep electric bills remarkably low - recent CPS bills under $10/month. Inside, an open-concept layout flows from a bright living room through the dining area into the kitchen - ideal for entertaining or everyday family life. Upstairs, a generous game room provides flexible space for media, play, or work, alongside four secondary bedrooms. Recent updates include new luxury vinyl plank flooring (2026), new carpet (2026), fresh interior paint (2026), refreshed fence and landscaping (2026), and a thoughtfully designed drought-tolerant garden (2020). Additional features include owned water softener (2021), backyard storage shed with workbench, mature pomegranate tree, washer/dryer (2023), refrigerator (2021), microwave (2024), water heater (2025) and dishwasher (2026). Energy Star Certified with double-pane windows, programmable thermostat, and radiant barrier. Residents enjoy access to community pools, parks, and walking trails. Convenient to Loop 1604, shopping, dining, Lackland AFB, and Northside ISD schools (Boldt Elementary, Bernal Middle, Harlan High).
Sold
Price Unknown
414 Eastern Phoebe, San Antonio, TX 78253
5beds
2,685sqft
Single Family Residence
Built in 2015
6,621 Square Feet Lot
$309,900 Zestimate®
$--/sqft
$2,293 Estimated rent
Home value
$309,900
$294,000 - $328,000
$2,293/mo
Zestimate® history
Owner options
List your home for rent
$2,293/mo
Rent Zestimate®
Find your next renter with Zillow Rental Manager. Plus, with online applications, you can quickly screen prospective tenants – for free.
$2,293/mo
Rent Zestimate®
Refinance and save
$180/mo
Est. payment
Refinancing to a lower rate could help reduce your monthly payments and save thousands over the life of the loan.
$180/mo
Est. payment
Explore your selling options
Work with a Zillow partner agent
Leverage their expertise and Zillow's premium Showcase listings to get your home seen by more buyers.
Get startedList with your own agent
Get your home in front of millions of buyers by listing it on Zillow.
Learn how to do itSell it yourself
Take full control of how buyers see your home on Zillow by listing For Sale by Owner (FSBO).
List your homeWhat's special
Fresh interior paintNew carpetMature pomegranate treeRefreshed fence and landscapingRadiant barrierProgrammable thermostatThoughtfully designed drought-tolerant garden
Zillow last checked:
Listing updated:
Listed by:
Keith Fissel TREC #659574 (210) 884-0396,
Roadrunner Realty, LLC
Source: LERA MLS,MLS#: 1961538
Facts & features
Interior
Bedrooms & bathrooms
- Bedrooms: 5
- Bathrooms: 4
- Full bathrooms: 3
- 1/2 bathrooms: 1
Primary bedroom
- Area: 234
- Dimensions: 18 x 13
Bedroom 2
- Area: 156
- Dimensions: 13 x 12
Bedroom 3
- Area: 154
- Dimensions: 14 x 11
Bedroom 4
- Area: 132
- Dimensions: 12 x 11
Bedroom 5
- Area: 182
- Dimensions: 14 x 13
Primary bathroom
- Features: Tub/Shower Separate, Double Vanity
- Area: 88
- Dimensions: 11 x 8
Dining room
- Area: 110
- Dimensions: 11 x 10
Family room
- Area: 224
- Dimensions: 16 x 14
Kitchen
- Area: 168
- Dimensions: 14 x 12
Living room
- Area: 110
- Dimensions: 11 x 10
Heating
- Central, Natural Gas
Cooling
- Ceiling Fan(s), Central Air
Appliances
- Included: Washer, Dryer, Self Cleaning Oven, Microwave, Range, Gas Cooktop, Refrigerator, Disposal, Dishwasher, Plumbed For Ice Maker, Water Softener Owned, Gas Water Heater, ENERGY STAR Qualified Appliances
- Laundry: Main Level, Washer Hookup, Dryer Connection
Features
- Two Living Area, Separate Dining Room, Eat-in Kitchen, Two Eating Areas, Kitchen Island, Breakfast Bar, Game Room, Utility Room Inside, High Ceilings, Open Floorplan, High Speed Internet, Walk-In Closet(s), Master Downstairs, Ceiling Fan(s), Chandelier, Solid Counter Tops, Programmable Thermostat
- Flooring: Carpet, Ceramic Tile, Vinyl
- Windows: Double Pane Windows
- Has basement: No
- Has fireplace: No
- Fireplace features: Not Applicable
Interior area
- Total interior livable area: 2,685 sqft
Property
Parking
- Total spaces: 2
- Parking features: Two Car Garage, Garage Door Opener
- Garage spaces: 2
Features
- Levels: Two
- Stories: 2
- Patio & porch: Patio, Covered
- Exterior features: Rain Gutters, Solar Panels
- Pool features: None, Community
- Fencing: Privacy
Lot
- Size: 6,621 Square Feet
- Features: Greenbelt, Curbs, Sidewalks, Streetlights
- Residential vegetation: Mature Trees (ext feat)
Details
- Additional structures: Shed(s)
- Parcel number: 043751700260
- Other equipment: Satellite Dish
Construction
Type & style
- Home type: SingleFamily
- Property subtype: Single Family Residence
Materials
- Brick, Siding, Radiant Barrier
- Foundation: Slab
- Roof: Composition
Condition
- Pre-Owned
- New construction: No
- Year built: 2015
Details
- Builder name: D.R. HORTON
Utilities & green energy
- Electric: CPS
- Water: SAWS
- Utilities for property: Cable Available
Green energy
- Green verification: ENERGY STAR Certified Homes
- Indoor air quality: Integrated Pest Management
- Water conservation: Water-Smart Landscaping
Community & HOA
Community
- Features: Tennis Court(s), Clubhouse, Playground, Jogging Trails, Sports Court, Basketball Court
- Security: Smoke Detector(s)
- Subdivision: Redbird Ranch
HOA
- Has HOA: Yes
- HOA fee: $180 quarterly
- HOA name: SPECTRUM HOME OWNERS ASSOCATION
Location
- Region: San Antonio
Financial & listing details
- Tax assessed value: $320,000
- Annual tax amount: $5,876
- Date on market: 4/27/2026
- Cumulative days on market: 63 days
- Listing terms: Conventional,FHA,VA Loan,TX Vet,Cash,Assumable
- Road surface type: Paved
Price history
| Date | Event | Price |
|---|---|---|
| 6/30/2026 | Sold | -- |
Source:  LERA MLS #1961538 Report a problem LERA MLS #1961538 Report a problem | ||
| 6/29/2026 | Pending sale | $314,500$117/sqft |
Source: LERA MLS #1961538 Report a problem | ||
| 6/14/2026 | Contingent | $314,500$117/sqft |
Source: LERA MLS #1961538 Report a problem | ||
| 5/21/2026 | Price change | $314,500-3.1%$117/sqft |
Source: LERA MLS #1961538 Report a problem | ||
| 4/27/2026 | Listed for sale | $324,500+29.9%$121/sqft |
Source: LERA MLS #1961538 Report a problem | ||
| 4/25/2019 | Sold | -- |
Source:  Central Texas MLS #370910 Report a problem Central Texas MLS #370910 Report a problem | ||
| 3/18/2019 | Pending sale | $249,900$93/sqft |
Source: Global Realty Group #1366929 Report a problem | ||
| 2/28/2019 | Listed for sale | $249,900$93/sqft |
Source: Global Realty Group #1366929 Report a problem | ||
Public tax history
| Year | Property taxes | Tax assessment |
|---|---|---|
| 2025 | $4,099 -8.8% | $320,000 |
| 2024 | $4,496 | $320,000 -3.3% |
| 2023 | -- | $330,959 +10% |
| 2022 | $5,411 +8.3% | $300,872 +10% |
| 2021 | $4,995 | $273,520 +9.8% |
| 2020 | $4,995 -4.6% | $249,000 -3.6% |
| 2019 | $5,237 | $258,180 +7.1% |
| 2018 | $5,237 +9.1% | $241,090 +4.3% |
| 2017 | $4,803 -0.1% | $231,050 +0.2% |
| 2016 | $4,805 | $230,660 +3932.5% |
| 2015 | -- | $5,720 |
Find assessor info on the county website
Neighborhood: 78253
Nearby homes
- $251,2003 bd2 ba1.6k sqft418 Eastern Phoebe, San Antonio, TX 78253Off Market
- $260,0004 bd2 ba1.6k sqft410 Eastern Phoebe, San Antonio, TX 78253Off Market
- $303,1005 bd2 ba2.5k sqft422 Eastern Phoebe, San Antonio, TX 78253Off Market

- $272,2003 bd3 ba2k sqft406 Eastern Phoebe, San Antonio, TX 78253Off Market

- $313,8005 bd2 ba2.5k sqft15339 Night Heron, San Antonio, TX 78253Off Market
- $278,4004 bd2 ba2.2k sqft426 Eastern Phoebe, San Antonio, TX 78253Off Market
- $297,1004 bd2 ba2.2k sqft402 Eastern Phoebe, San Antonio, TX 78253Off Market
- $254,8003 bd2 ba1.6k sqft415 Eastern Phoebe, San Antonio, TX 78253Off Market
Nearby schools
GreatSchools rating
- 6/10Boldt Elementary SchoolGrades: PK-5Distance: 0.3 mi
- 7/10Bernal MiddleGrades: 6-8Distance: 1.8 mi
- 6/10Harlan High SchoolGrades: 9-12Distance: 5.6 mi
Schools provided by the listing agent
- Elementary: Herbert G. Boldt Ele
- Middle: Bernal
- High: Harlan Hs
- District: Northside
Source: LERA MLS. This data may not be complete. We recommend contacting the local school district to confirm school assignments for this home.
Get a cash offer in 3 minutes
Find out how much your home could sell for in as little as 3 minutes with a no-obligation cash offer.
Estimated market value
$309,900
Get a cash offer in 3 minutes
Find out how much your home could sell for in as little as 3 minutes with a no-obligation cash offer.
Estimated market value
$309,900
- Texas
- Bexar County
- San Antonio
- 78253
- 414 Eastern Phoebe
Nearby cities
Nearby neighborhoods
Nearby zip codes
Other San Antonio Topics
