Welcome to this charming and spacious five-bedroom home located at 414 Edgewood Dr in Wauseon, Ohio. Built in the early 1900s, this residence beautifully blends timeless character with modern updates, offering approximately 2,300-2,400 square feet of comfortable living space. Inside, you'll find five generously sized bedrooms and two full bathrooms, providing ample room for family living, guests, or a home office. The home has been thoughtfully updated and is move-in ready, making it an ideal choice for buyers seeking both charm and convenience. Recent improvements include newer Pella windows that enhance energy efficiency and natural light, as well as updated siding for improved curb appeal. Enjoy outdoor living with a stamped concrete porch and a gazebo, perfect for relaxing or entertaining. The property also features a garage with a finished ceiling, adding functionality and extra storage. This well-maintained home combines historic character with modern amenities in a desirable neighborhood, making it a must-see.
Sold for $350,000
Zestimate®
$350,000
414 Edgewood Dr, Wauseon, OH 43567
5beds
2,324sqft
Single Family Residence
Built in 1900
0.34 Acres Lot
$350,000 Zestimate®
$151/sqft
$2,112 Estimated rent
Home value
$350,000
Estimated sales range
Not available
$2,112/mo
Zestimate® history
Owner options
List your home for rent
$2,112/mo
Rent Zestimate®
Find your next renter with Zillow Rental Manager. Plus, with online applications, you can quickly screen prospective tenants – for free.
$2,112/mo
Rent Zestimate®
Refinance and save
$2,412/mo
Est. payment
Refinancing to a lower rate could help reduce your monthly payments and save thousands over the life of the loan.
$2,412/mo
Est. payment
Explore your selling options
Work with a Zillow partner agent
Leverage their expertise and Zillow's premium Showcase listings to get your home seen by more buyers.
Get startedList with your own agent
Get your home in front of millions of buyers by listing it on Zillow.
Learn how to do itSell it yourself
Take full control of how buyers see your home on Zillow by listing For Sale by Owner (FSBO).
List your homeWhat's special
Five generously sized bedrooms
Zillow last checked:
Listing updated:
Listed by:
Joyce Seiler 419-551-4447,
Howard Hanna
Bought with:
Angela Rose, 2023002346
Meridian Real Estate Services
Source: NORIS,MLS#: 10006515
Facts & features
Interior
Bedrooms & bathrooms
- Bedrooms: 5
- Bathrooms: 2
- Full bathrooms: 2
Bedroom 2
- Description: Carpet
- Features: Ceiling Fan(s)
- Level: Main
- Dimensions: 11 x 11
Bedroom 3
- Description: Carpet
- Features: Ceiling Fan(s)
- Level: Main
- Dimensions: 11 x 11
Bedroom 4
- Description: Carpet
- Features: Ceiling Fan(s)
- Level: Upper
- Dimensions: 13 x 11
Bedroom 5
- Description: Carpet
- Features: Ceiling Fan(s)
- Level: Upper
- Dimensions: 11 x 11
Other
- Description: Carpet
- Features: Ceiling Fan(s)
- Level: Upper
- Dimensions: 13 x 12
Family room
- Description: Carpet
- Features: Ceiling Fan(s)
- Level: Main
- Dimensions: 20 x 18
Kitchen
- Description: Hardwood
- Level: Main
- Dimensions: 23 x 12
Living room
- Description: Hardwood
- Level: Main
- Dimensions: 19 x 13
Heating
- Natural Gas, Radiant
Cooling
- Ceiling Fan(s), Central Air
Appliances
- Included: Dishwasher, Microwave, Water Heater, Gas Range, Refrigerator
- Laundry: Main Level
Features
- Ceiling Fan(s), Pantry, Walk-In Closet(s)
- Flooring: Carpet, Hardwood
- Has basement: No
- Number of fireplaces: 1
- Fireplace features: Gas Log
- Common walls with other units/homes: No Common Walls
Interior area
- Total structure area: 2,324
- Total interior livable area: 2,324 sqft
Property
Parking
- Total spaces: 4
- Parking features: Paved, Attached Garage
- Garage spaces: 2
Features
- Patio & porch: Front Porch, Deck
- Exterior features: Private Yard
Lot
- Size: 0.34 Acres
- Dimensions: 125X120
Details
- Additional structures: Gazebo
- Parcel number: 0601443600.000
Construction
Type & style
- Home type: SingleFamily
- Property subtype: Single Family Residence
Materials
- Aluminum Siding
- Foundation: Crawl Space
- Roof: Shingle
Condition
- New construction: No
- Year built: 1900
Utilities & green energy
- Electric: 200+ Amp Service
- Sewer: Public Sewer
- Water: Public
- Utilities for property: Electricity Connected, Natural Gas Connected, Water Connected
Community & HOA
Community
- Security: Carbon Monoxide Detector(s), Smoke Detector(s)
- Subdivision: None
HOA
- Has HOA: No
Location
- Region: Wauseon
Financial & listing details
- Price per square foot: $151/sqft
- Tax assessed value: $185,100
- Annual tax amount: $3,117
- Date on market: 4/17/2026
- Listing terms: Cash,Conventional,FHA,VA Loan
- Electric utility on property: Yes
- Road surface type: Asphalt
Price history
| Date | Event | Price |
|---|---|---|
| 9/15/2026 | Pending sale | $354,900+1.4%$153/sqft |
Source: NORIS #10006515 Report a problem | ||
| 9/14/2026 | Sold | $350,000-1.4%$151/sqft |
Source: NORIS #10006515 Report a problem | ||
| 8/7/2026 | Contingent | $354,900$153/sqft |
Source: NORIS #10006515 Report a problem | ||
| 7/21/2026 | Price change | $354,900-3.5%$153/sqft |
Source: NORIS #10006515 Report a problem | ||
| 5/15/2026 | Price change | $367,900-3.2%$158/sqft |
Source: NORIS #10006515 Report a problem | ||
| 4/17/2026 | Listed for sale | $379,900$163/sqft |
Source: NORIS #10006515 Report a problem | ||
Public tax history
| Year | Property taxes | Tax assessment |
|---|---|---|
| 2025 | $3,117 -3.3% | $64,790 |
| 2024 | $3,224 -0.5% | $64,790 |
| 2023 | $3,240 +9.5% | $64,790 +28% |
| 2022 | $2,959 -5.2% | $50,610 |
| 2021 | $3,123 +7.3% | $50,610 |
| 2020 | $2,910 +6.3% | $50,610 +7.7% |
| 2019 | $2,738 +3.5% | $46,970 |
| 2018 | $2,644 +2.5% | $46,970 |
| 2017 | $2,579 +1.2% | $46,970 +4.4% |
| 2016 | $2,548 +6.6% | $45,010 |
| 2015 | $2,389 +5.3% | $45,010 |
| 2014 | $2,270 -18.6% | $45,010 -11.9% |
| 2013 | $2,788 +4.4% | $51,110 +3.9% |
| 2012 | $2,670 -0.1% | $49,180 |
| 2011 | $2,672 -3.7% | $49,180 -14.9% |
| 2010 | $2,774 -1.9% | $57,820 +2.6% |
| 2009 | $2,828 +8% | $56,350 +7.2% |
| 2008 | $2,618 +9.7% | $52,570 +10.4% |
| 2007 | $2,387 | $47,600 |
| 2006 | -- | -- |
| 2005 | -- | -- |
| 2004 | -- | -- |
| 2003 | -- | -- |
| 2002 | -- | -- |
Find assessor info on the county website
Neighborhood: 43567
Nearby homes
- $251,7003 bd2 ba1.7k sqft410 Edgewood Dr, Wauseon, OH 43567Off Market
- $207,2002 bd2 ba1.2k sqft411 Edgewood Dr, Wauseon, OH 43567Off Market

- $394,0003 bd3 ba2.8k sqft418 Edgewood Dr, Wauseon, OH 43567Off Market
- $255,6003 bd2 ba1.7k sqft403 Edgewood Dr, Wauseon, OH 43567Off Market
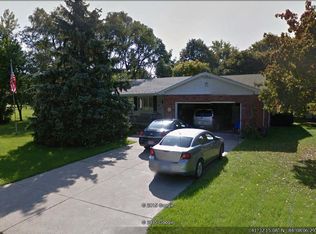
- $200,6002 bd2 ba1k sqft433 Edgewood Dr, Wauseon, OH 43567Off Market
- $333,6004 bd3 ba1.7k sqft422 Edgewood Dr, Wauseon, OH 43567Off Market
- $168,6003 bd1 ba1.4k sqft736 S Shoop Ave, Wauseon, OH 43567Off Market
- $282,4003 bd2 ba1.5k sqft441 Edgewood Dr, Wauseon, OH 43567Off Market
Nearby schools
GreatSchools rating
- NAWauseon Primary SchoolGrades: PK-2Distance: 0.7 mi
- 7/10Wauseon Middle SchoolGrades: 6-8Distance: 1.3 mi
- 5/10Wauseon High SchoolGrades: 9-12Distance: 1.1 mi
Schools provided by the listing agent
- Elementary: Wauseon
- Middle: Wauseon
- High: Wauseon
Source: NORIS. This data may not be complete. We recommend contacting the local school district to confirm school assignments for this home.
Get a cash offer in 3 minutes
Find out how much your home could sell for in as little as 3 minutes with a no-obligation cash offer.
Estimated market value
$350,000
Get a cash offer in 3 minutes
Find out how much your home could sell for in as little as 3 minutes with a no-obligation cash offer.
Estimated market value
$350,000
- Ohio
- Fulton County
- Wauseon
- 43567
- 414 Edgewood Dr
