Welcome to this beautifully renovated brick home nestled in the heart of Glenside. From the moment you arrive, the inviting curb appeal and charming front entrance set the tone for what awaits inside. Step through the front door into a spacious and light-filled living room featuring gleaming hardwood floors that flow throughout most of the home, creating a warm and cohesive living space. Just beyond the living room is the dining area, ideal for everyday meals and intimate gatherings. The kitchen is a true showstopper, thoughtfully updated with leathered granite countertops, a stylish volcanic glazed subway tile backsplash, Shaw Floorte Pro Paragon tile flooring, and stainless-steel appliances. The abundant cabinetry offers impressive storage and functionality, making it a joy to cook and entertain. Adjoining the kitchen is sun filled family room, perfect for relaxing or informal entertaining, with sliding glass doors that open onto a large deck overlooking the beautifully landscaped backyard. The main level also includes a primary suite with a double closet for ample storage. The fully renovated hall bath is finished with tile flooring and a tasteful tile tub surround. A generously sized laundry room, which was formerly a bedroom, adds extra flexibility and could easily serve as a combined laundry and home office space. Upstairs, you will find two additional bedrooms and a convenient powder room. The larger bedroom offers excellent closet space and extra storage tucked under the eaves. The second bedroom also includes under-eave storage, making the most of every inch of space. A partial basement houses the HVAC system and tankless water heater and provides additional storage options. The attached one-car garage adds further convenience. Step outside and discover a gardener's paradise. The nearly fully fenced backyard is brimming with mature plantings, including apple, nectarine, plum, peach, dogwood, and magnolia trees, as well as 5 raised garden beds for those who enjoy homegrown fruits and vegetables. It is a peaceful, private outdoor retreat with plenty of space to enjoy nature or entertain guests. Location, location, location! Just a short walk to Keswick Village’s charming shops and restaurants, train station, parks, schools, and more. All this, plus the award-winning Copper Beech Elementary School—this is one you don’t want to miss!
Sold for $475,000
$475,000
414 Edgley Ave, Glenside, PA 19038
3beds
1,544sqft
Single Family Residence
Built in 1947
6,500 Square Feet Lot
$484,500 Zestimate®
$308/sqft
$2,927 Estimated rent
Home value
$484,500
$451,000 - $523,000
$2,927/mo
Zestimate® history
Owner options
List your home for rent
$2,927/mo
Rent Zestimate®
Find your next renter with Zillow Rental Manager. Plus, with online applications, you can quickly screen prospective tenants – for free.
$2,927/mo
Rent Zestimate®
Refinance and save
$3,098/mo
Est. payment
Refinancing to a lower rate could help reduce your monthly payments and save thousands over the life of the loan.
$3,098/mo
Est. payment
Explore your selling options
Work with a Zillow partner agent
Leverage their expertise and Zillow's premium Showcase listings to get your home seen by more buyers.
Get startedList with your own agent
Get your home in front of millions of buyers by listing it on Zillow.
Learn how to do itSell it yourself
Take full control of how buyers see your home on Zillow by listing For Sale by Owner (FSBO).
List your homeWhat's special
Zillow last checked:
Listing updated:
Listed by:
Diane Reddington 215-641-2727,
Coldwell Banker Realty
Bought with:
Barb Camusi, RS324422
Keller Williams Real Estate-Blue Bell
Source: Bright MLS,MLS#: PAMC2143726
Facts & features
Interior
Bedrooms & bathrooms
- Bedrooms: 3
- Bathrooms: 2
- Full bathrooms: 1
- 1/2 bathrooms: 1
- Main level bathrooms: 1
- Main level bedrooms: 1
Rooms
- Room types: Living Room, Dining Room, Primary Bedroom, Bedroom 2, Bedroom 3, Kitchen, Family Room, Laundry, Bathroom 1, Half Bath
Primary bedroom
- Features: Flooring - Carpet
- Level: Main
- Area: 180 Square Feet
- Dimensions: 15 x 12
Bedroom 2
- Features: Flooring - HardWood
- Level: Upper
- Area: 192 Square Feet
- Dimensions: 16 x 12
Bedroom 3
- Features: Flooring - HardWood, Skylight(s)
- Level: Upper
- Area: 156 Square Feet
- Dimensions: 13 x 12
Bathroom 1
- Features: Bathroom - Tub Shower
- Level: Main
Dining room
- Features: Flooring - HardWood
- Level: Main
- Area: 100 Square Feet
- Dimensions: 10 x 10
Family room
- Features: Flooring - HardWood
- Level: Main
- Area: 216 Square Feet
- Dimensions: 18 x 12
Half bath
- Level: Upper
Kitchen
- Features: Flooring - HardWood, Granite Counters, Kitchen - Gas Cooking
- Level: Main
- Area: 156 Square Feet
- Dimensions: 13 x 12
Laundry
- Features: Flooring - HardWood
- Level: Main
- Area: 132 Square Feet
- Dimensions: 12 x 11
Living room
- Features: Flooring - HardWood
- Level: Main
- Area: 252 Square Feet
- Dimensions: 18 x 14
Heating
- Forced Air, Baseboard, Natural Gas
Cooling
- Central Air, Electric
Appliances
- Included: Built-In Range, Dishwasher, Oven/Range - Gas, Range Hood, Gas Water Heater
- Laundry: Main Level, Laundry Room
Features
- Eat-in Kitchen, Kitchen - Table Space, Primary Bath(s), Ceiling Fan(s), Recessed Lighting, Upgraded Countertops, Family Room Off Kitchen
- Flooring: Hardwood, Ceramic Tile, Carpet, Wood
- Doors: Sliding Glass
- Windows: Bay/Bow
- Basement: Exterior Entry,Partial
- Has fireplace: No
Interior area
- Total structure area: 1,544
- Total interior livable area: 1,544 sqft
- Finished area above ground: 1,544
- Finished area below ground: 0
Property
Parking
- Total spaces: 4
- Parking features: Garage Faces Front, Attached, Driveway, On Street
- Attached garage spaces: 1
- Uncovered spaces: 3
Accessibility
- Accessibility features: None
Features
- Levels: Two
- Stories: 2
- Patio & porch: Deck
- Pool features: None
- Fencing: Partial,Back Yard
Lot
- Size: 6,500 Square Feet
- Dimensions: 52.00 x 125
- Features: Front Yard, SideYard(s), Rear Yard
Details
- Additional structures: Above Grade, Below Grade
- Parcel number: 300017372004
- Zoning: .
- Special conditions: Standard
Construction
Type & style
- Home type: SingleFamily
- Architectural style: Bungalow
- Property subtype: Single Family Residence
Materials
- Brick, Vinyl Siding
- Foundation: Block
- Roof: Pitched,Shingle
Condition
- New construction: No
- Year built: 1947
Utilities & green energy
- Sewer: Public Sewer
- Water: Public
Community & HOA
Community
- Subdivision: Glenside
HOA
- Has HOA: No
Location
- Region: Glenside
- Municipality: ABINGTON TWP
Financial & listing details
- Price per square foot: $308/sqft
- Tax assessed value: $110,250
- Annual tax amount: $5,961
- Date on market: 6/10/2025
- Listing agreement: Exclusive Right To Sell
- Listing terms: Conventional
- Inclusions: Washer, Dryer, Refrigerator, Freezer, Dehumidifier All In "as Is" Condition
- Exclusions: Kitchen Metal Spice Shelf, Kitchen Island, Hallway Shelf
- Ownership: Fee Simple
Price history
| Date | Event | Price |
|---|---|---|
| 7/15/2025 | Sold | $475,000+6.8%$308/sqft |
Source:  Bright MLS #PAMC2143726 Report a problem Bright MLS #PAMC2143726 Report a problem | ||
| 6/16/2025 | Pending sale | $444,900$288/sqft |
Source: Bright MLS #PAMC2143726 Report a problem | ||
| 6/11/2025 | Listed for sale | $444,900+74.5%$288/sqft |
Source: Bright MLS #PAMC2143726 Report a problem | ||
| 5/24/2017 | Sold | $255,000+2%$165/sqft |
Source: Public Record Report a problem | ||
| 12/29/2016 | Listing removed | $249,900$162/sqft |
Source: Berkshire Hathaway HomeServices Fox & Roach, REALTORS #6898601 Report a problem | ||
| 12/7/2016 | Listed for sale | $249,900+6.3%$162/sqft |
Source: BHHS Fox & Roach-Jenkintown #6898601 Report a problem | ||
| 11/15/2016 | Sold | $235,000+89.5%$152/sqft |
Source: Public Record Report a problem | ||
| 9/17/1996 | Sold | $124,000$80/sqft |
Source: Public Record Report a problem | ||
Public tax history
| Year | Property taxes | Tax assessment |
|---|---|---|
| 2025 | $5,311 +5.3% | $110,250 |
| 2024 | $5,045 | $110,250 |
| 2023 | $5,045 +6.5% | $110,250 |
| 2022 | $4,736 +5.7% | $110,250 |
| 2021 | $4,481 +0.4% | $110,250 |
| 2020 | $4,462 +1% | $110,250 |
| 2019 | $4,417 +0.6% | $110,250 |
| 2018 | $4,390 +3.5% | $110,250 |
| 2017 | $4,243 +3.1% | $110,250 |
| 2016 | $4,114 +3.1% | $110,250 |
| 2015 | $3,990 +3.6% | $110,250 |
| 2014 | $3,851 +0.2% | $110,250 |
| 2013 | $3,845 +0.6% | $110,250 |
| 2012 | $3,823 +1.4% | $110,250 |
| 2011 | $3,772 +2.4% | $110,250 |
| 2010 | $3,685 -0.5% | $110,250 |
| 2009 | $3,703 +2% | $110,250 |
| 2008 | $3,629 +3.6% | -- |
| 2007 | $3,502 +5.7% | -- |
| 2006 | $3,313 +5.1% | -- |
| 2005 | $3,153 +6.8% | -- |
| 2004 | $2,952 +0.7% | -- |
| 2003 | $2,931 +3.2% | -- |
| 2002 | $2,839 +7.4% | -- |
| 2000 | $2,644 +4.7% | -- |
| 1999 | $2,525 | -- |
Find assessor info on the county website
Neighborhood: 19038
Nearby homes
- $417,6004 bd2 ba1.6k sqft422 Edgley Ave, Glenside, PA 19038Off Market
- $455,3003 bd2 ba1.6k sqft2108 Parkdale Ave, Glenside, PA 19038Off Market
- $503,0004 bd3 ba2.6k sqft2112 Parkdale Ave, Glenside, PA 19038Off Market
- $598,4003 bd1 ba1.4k sqft2107 Wharton Rd, Glenside, PA 19038Off Market
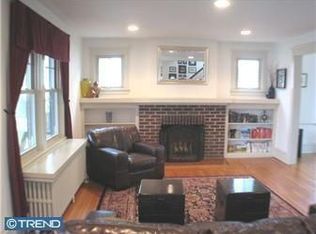
- $489,9004 bd1 ba1.7k sqft2103 Wharton Rd, Glenside, PA 19038Off Market
- $404,2003 bd1 ba1.7k sqft2111 Wharton Rd, Glenside, PA 19038Off Market
- $476,6004 bd2 ba1.3k sqft2116 Parkdale Ave, Glenside, PA 19038Off Market
- $494,8003 bd1 ba2k sqft2115 Wharton Rd, Glenside, PA 19038Off Market
Nearby schools
GreatSchools rating
- 8/10Copper Beech SchoolGrades: K-5Distance: 0.7 mi
- 7/10Abington Junior High SchoolGrades: 6-8Distance: 1 mi
- 8/10Abington Senior High SchoolGrades: 9-12Distance: 0.7 mi
Schools provided by the listing agent
- Elementary: Copper Beech
- Middle: Abington Junior
- High: Abington Senior
- District: Abington
Source: Bright MLS. This data may not be complete. We recommend contacting the local school district to confirm school assignments for this home.
Get a cash offer in 3 minutes
Find out how much your home could sell for in as little as 3 minutes with a no-obligation cash offer.
Estimated market value
$484,500
Get a cash offer in 3 minutes
Find out how much your home could sell for in as little as 3 minutes with a no-obligation cash offer.
Estimated market value
$484,500
- Pennsylvania
- Montgomery County
- Glenside
- 19038
- 414 Edgley Ave
Nearby cities
Nearby neighborhoods
Nearby zip codes
Other Glenside Topics
