Located in the desirable Wianno in Osterville surrounded by Luxurious homes, and walking distance to Wianno Golf course. This home has plenty of space for a large family or someone who likes to entertain. Home has three separate wings for privacy. Some of the recent improvements include kitchen with open concept. Kitchen has two stainless refrigerators and two dishwashers. Quartz countertops, and updated bathrooms. Home is great for entertaining with outdoor kitchen, Gunite pool with hot tub, and fire pit for those cool summer nights. Property is currently used for a vacation rental, so check for showing availability. Rents for $3000 per day.
Sold for $3,075,000
$3,075,000
414 Eel, Osterville, MA 02655
10beds
6,905sqft
Single Family Residence
Built in 1963
0.86 Acres Lot
$-- Zestimate®
$445/sqft
$-- Estimated rent
Home value
Not available
Estimated sales range
Not available
Not available
Zestimate® history
Owner options
List your home for rent
Find your next renter with Zillow Rental Manager. Plus, with online applications, you can quickly screen prospective tenants – for free.
Refinance and save
$14,563/mo
Est. payment
Refinancing to a lower rate could help reduce your monthly payments and save thousands over the life of the loan.
$14,563/mo
Est. payment
Explore your selling options
Work with a Zillow partner agent
Leverage their expertise and Zillow's premium Showcase listings to get your home seen by more buyers.
Get startedList with your own agent
Get your home in front of millions of buyers by listing it on Zillow.
Learn how to do itSell it yourself
Take full control of how buyers see your home on Zillow by listing For Sale by Owner (FSBO).
List your homeWhat's special
Kitchen with open conceptOutdoor kitchenQuartz countertopsTwo dishwashersTwo stainless refrigeratorsUpdated bathrooms
Zillow last checked:
Listing updated:
Listed by:
Shane Pacheco 508-364-2456,
SMP Real Estate Investments and Development Co. 508-364-2456,
Shane Pacheco 508-364-2456
Bought with:
Jack Cotton
Sotheby's International Realty
Source: MLS PIN,MLS#: 73486853
Facts & features
Interior
Bedrooms & bathrooms
- Bedrooms: 10
- Bathrooms: 8
- Full bathrooms: 7
- 1/2 bathrooms: 1
Primary bathroom
- Features: Yes
Heating
- Baseboard
Cooling
- Central Air, Ductless
Appliances
- Included: Gas Water Heater, Oven, Dishwasher, Microwave, Refrigerator, Washer, Dryer
Features
- Flooring: Tile, Hardwood
- Basement: Full,Partially Finished
- Number of fireplaces: 1
Interior area
- Total structure area: 6,905
- Total interior livable area: 6,905 sqft
- Finished area above ground: 6,905
Property
Parking
- Total spaces: 8
- Parking features: Stone/Gravel
- Uncovered spaces: 8
Features
- Patio & porch: Patio
- Exterior features: Patio, Pool - Inground Heated, Storage, Fenced Yard, Outdoor Shower
- Has private pool: Yes
- Pool features: Pool - Inground Heated
- Fencing: Fenced
- Waterfront features: Ocean, 1/2 to 1 Mile To Beach, Beach Ownership(Public)
Lot
- Size: 0.86 Acres
- Features: Corner Lot
Details
- Parcel number: 2231817
- Zoning: RF-1
Construction
Type & style
- Home type: SingleFamily
- Architectural style: Cape
- Property subtype: Single Family Residence
Materials
- Foundation: Concrete Perimeter
- Roof: Shingle
Condition
- Year built: 1963
Utilities & green energy
- Sewer: Inspection Required for Sale
- Water: Public
Community & HOA
Community
- Features: Shopping, Golf
HOA
- Has HOA: No
Location
- Region: Osterville
Financial & listing details
- Price per square foot: $445/sqft
- Tax assessed value: $2,536,300
- Annual tax amount: $18,847
- Date on market: 8/5/2026
Price history
| Date | Event | Price |
|---|---|---|
| 9/18/2026 | Sold | $3,075,000-12.1%$445/sqft |
Source: MLS PIN #73486853 Report a problem | ||
| 3/15/2026 | Listed for sale | $3,499,999$507/sqft |
Source: MLS PIN #73486853 Report a problem | ||
Public tax history
Tax history is unavailable.
Neighborhood: Osterville
Nearby homes
- $1,566,2004 bd2 ba2.1k sqft81 Meadowlark Ln, Osterville, MA 02655Off Market
- $1,987,0003 bd2 ba2.3k sqft69 Meadowlark Ln, Osterville, MA 02655Off Market
- $3,204,5005 bd4 ba3.6k sqft48 Bay St, Osterville, MA 02655Off Market
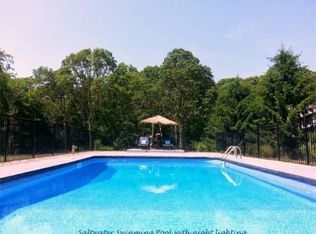
- $2,550,0004 bd5 ba2.8k sqft64 Bay St, Osterville, MA 02655Sold

- $700,0003 bd2 ba1.2k sqft933I S Main St, Osterville, MA 02655Sold
- $3,693,6004 bd4 ba4.3k sqft38 Bay St, Osterville, MA 02655Off Market
- $3,552,3004 bd4 ba4.3k sqft38 Bay St, Barnstable, MA 02630Off Market
- $895,400-- bd-- ba-- sqft80 Meadowlark Ln, Osterville, MA 02655Off Market
Nearby schools
GreatSchools rating
- 3/10Barnstable United Elementary SchoolGrades: 4-5Distance: 2.1 mi
- 3/10Barnstable High SchoolGrades: 8-12Distance: 3.9 mi
- 8/10West Villages Elementary SchoolGrades: K-3Distance: 2.3 mi
