Skip main navigation
Sold for $575,000
  • $575,000

    414 Eldon Dr, Broomall, PA 19008

    3beds
    1,742sqft
    Single Family Residence
    Built in 1961
    8,712 Square Feet Lot
    $656,600 Zestimate®
    $330/sqft
    $3,168 Estimated rent

    Home value

    $656,600

    $624,000 - $696,000

    $3,168/mo

    Zestimate® history
    Loading
    Loading...

    Owner options

    List your home for rent

    $3,168/mo

    Rent Zestimate®

    Find your next renter with Zillow Rental Manager. Plus, with online applications, you can quickly screen prospective tenants – for free.

    Learn more

    $3,168/mo

    Rent Zestimate®

    Refinance and save

    $3,960/mo

    Est. payment

    Refinancing to a lower rate could help reduce your monthly payments and save thousands over the life of the loan.

    See today's rates

    $3,960/mo

    Est. payment

    Explore your selling options

    Work with a Zillow partner agent

    Leverage their expertise and Zillow's premium Showcase listings to get your home seen by more buyers.

    Get started

    List with your own agent

    Get your home in front of millions of buyers by listing it on Zillow.

    Learn how to do it

    Sell it yourself

    Take full control of how buyers see your home on Zillow by listing For Sale by Owner (FSBO).

    List your home

    What's special

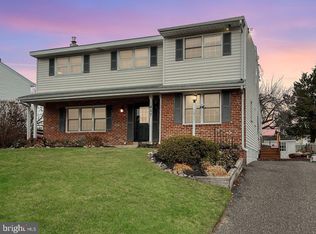
    Welcome to 414 Eldon Drive, nestled in the sought-after Lawrence Park neighborhood. This split-level residence offers an inviting layout with 3 bedrooms and 2 ½ baths, featuring an updated master bath and a tastefully updated tiled hall bath on the second floor. The first level boasts a modern custom eat-in kitchen with exquisite wood cabinetry, granite countertops, and a tiled backsplash, showcasing top-tier stainless steel appliances. These features seamlessly blend with the freshly painted interior and flawlessly refinished hardwood floors throughout. Adjacent to the formal dining room, the living room is adorned with French doors leading to a covered deck overlooking the inviting inground pool. Step outside and immerse yourself in the tranquil ambiance of the beautifully landscaped grounds and elegant white vinyl fencing surrounding the pool. Whether you're hosting gatherings or enjoying a peaceful day under the sun, this outdoor space offers endless opportunities for relaxation and recreation—a perfect setting for entertaining or simply unwinding in your own backyard oasis. The lower level adds to the living space, accommodating a powder room, laundry facilities, and providing access to the expansive private driveway. A rare gem, the 2-car detached garage comes equipped with forced gas hot air heating, ensuring convenience and comfort year-round. Additionally, the home features vinyl replacement windows and a new forced gas hot air heater 3/2024 and gas hot water heater 3/2024, along with central air conditioning, making it ready for its new owners to move in and enjoy.

    Zillow last checked:

    Listing updated:

    Listed by:

    John Jam 610-316-9623,

    KW Greater West Chester

    Bought with:

    Donna J DeStefano, RM426151

    PA RealtyWorks LLC

    Source: Bright MLS,MLS#: PADE2064496MLS Logo

    Facts & features

    Interior

    Bedrooms & bathrooms
    • Bedrooms: 3
    • Bathrooms: 3
    • Full bathrooms: 2
    • 1/2 bathrooms: 1
    Basement
    • Area: 0
    Heating
    • Forced Air, Natural Gas
    Cooling
    • Central Air, Electric
    Appliances
    • Included: Gas Water Heater
    • Laundry: Lower Level
    Features
    • Ceiling Fan(s), Floor Plan - Traditional, Eat-in Kitchen, Recessed Lighting, Bathroom - Tub Shower, Bathroom - Stall Shower
    • Flooring: Wood
    • Has basement: No
    • Has fireplace: No
    Interior area
    • Total structure area: 1,742
    • Total interior livable area: 1,742 sqft
    • Finished area above ground: 1,742
    • Finished area below ground: 0

    Property

    Parking
    • Total spaces: 6
    • Parking features: Garage Faces Side, Garage Door Opener, Asphalt, Detached, Driveway, Off Street, On Street
    • Garage spaces: 2
    • Uncovered spaces: 4
    Accessibility
    • Accessibility features: None
    Features
    • Levels: Multi/Split,Two
    • Stories: 2
    • Has private pool: Yes
    • Pool features: Private
    • Fencing: Vinyl
    Lot
    • Size: 8,712 Square Feet
    • Dimensions: 63.00 x 120.00
    Details
    • Additional structures: Above Grade, Below Grade
    • Parcel number: 25000134914
    • Zoning: RESIDENTIAL
    • Special conditions: Standard

    Construction

    Type & style
    • Home type: SingleFamily
    • Property subtype: Single Family Residence
    Materials
    • Vinyl Siding, Aluminum Siding
    • Foundation: Crawl Space, Block
    Condition
    • New construction: No
    • Year built: 1961

    Utilities & green energy

    • Sewer: Public Sewer
    • Water: Public

    Community & HOA

    Community
    • Subdivision: Lawrence Park
    HOA
    • Has HOA: No
    Location
    • Region: Broomall
    • Municipality: MARPLE TWP

    Financial & listing details

    • Price per square foot: $330/sqft
    • Tax assessed value: $330,750
    • Annual tax amount: $5,641
    • Date on market: 4/3/2024
    • Listing agreement: Exclusive Right To Sell
    • Inclusions: Kitchen Refrigerator, Rear Vinyl Shed And All Pool Equipment
    • Exclusions: Garage Retractable Awning, Clothes Washer & Dryer,
    • Ownership: Fee Simple

    Price history

    DateEventPrice
    5/16/2024Sold$575,000+4.5%$330/sqft
    Source: Bright MLS #PADE2064496 Report a problem
    4/3/2024Pending sale$550,000+226.4%$316/sqft
    Source: Bright MLS #PADE2064496 Report a problem
    7/7/1995Sold$168,500$97/sqft
    Source: Public Record Report a problem

    Public tax history

    YearProperty taxesTax assessment
    2025$6,142 +7.5%$330,750
    2024$5,716 +3.3%$330,750
    2023$5,534 +1.9%$330,750
    2022$5,430 $330,750
    2021$5,430 +525.3%$330,750 +108%
    2020$868 -80.8%$159,010
    2019$4,521 +1%$159,010
    2018$4,474 +412.7%$159,010
    2017$873 -2%$159,010
    2016$890 +2%$159,010
    2015$873 -2%$159,010
    2014$890 +4.9%$159,010
    2013$849 +2.8%$159,010
    2012$826 +0.3%$159,010
    2011$824 +2%$159,010
    2010$807 +7.5%$159,010
    2009$751 $159,010
    2008$751 +8.3%$159,010
    2007$693 $159,010
    2006$693 -2%$159,010
    2005$708 $159,010
    2004$708 +8.5%$159,010
    2003$652 +7.9%$159,010
    2002$604 $159,010
    2000$604 $159,010
    Find assessor info on the county website

    Neighborhood: 19008

    Nearby schools

    GreatSchools rating
    Schools provided by the listing agent
    • District: Marple Newtown

    Source: Bright MLS. This data may not be complete. We recommend contacting the local school district to confirm school assignments for this home.

    Get a cash offer in 3 minutes
    Find out how much your home could sell for in as little as 3 minutes with a no-obligation cash offer.
    Estimated market value
    $656,600
    Get a cash offer in 3 minutes
    Find out how much your home could sell for in as little as 3 minutes with a no-obligation cash offer.
    Estimated market value
    $656,600