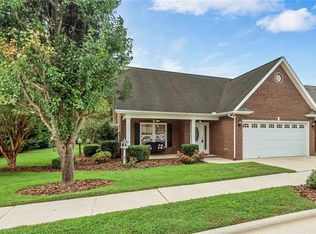
Immaculate single level patio home in a quiet culdesac of Winfield Subdivision located in the sought after community of Lower Creek. The subdivision is in close proximity to the Greenway Walking Park, Aquatic Center, Public Library, Downtown Lenoir and only 20 minutes from Blowing Rock! All you need is the keys to this MOVE IN READY incredible meticulously maintained home boasting NEW flooring, NEW freshly painted interior, HVAC & tankless hot water heater are both less than 3 years in age, cathedral ceiling, fireplace with gas logs, NEW appliances, NEW kitchen backsplash, plantation shutters, rocking chair covered front porch and glass enclosed side sunroom patio. The in-home master suite is designed with a tray ceiling & all NEW lighting fixtures throughout! Master bath offers a double vanity, jacuzzi tub, separate shower and spacious walk-in closet. The attractive level yard comes with portable fencing and pristine landscaping, can provide for future living space expansion.
Sold for $360,000
$360,000
414 Elias Court, Lenoir, NC 28645
3beds
1,658sqft
Single Family Residence
Built in 2005
0.26 Acres Lot
$298,400 Zestimate®
$217/sqft
$1,806 Estimated rent
Home value
$298,400
$272,000 - $325,000
$1,806/mo
Zestimate® history
Owner options
List your home for rent
$1,806/mo
Rent Zestimate®
Find your next renter with Zillow Rental Manager. Plus, with online applications, you can quickly screen prospective tenants – for free.
$1,806/mo
Rent Zestimate®
Refinance and save
$2,118/mo
Est. payment
Refinancing to a lower rate could help reduce your monthly payments and save thousands over the life of the loan.
$2,118/mo
Est. payment
Explore your selling options
Work with a Zillow partner agent
Leverage their expertise and Zillow's premium Showcase listings to get your home seen by more buyers.
Get startedList with your own agent
Get your home in front of millions of buyers by listing it on Zillow.
Learn how to do itSell it yourself
Take full control of how buyers see your home on Zillow by listing For Sale by Owner (FSBO).
List your homeWhat's special
Zillow last checked:
Listing updated:
Listed by:
Amy Settle (336)846-8111,
Realty One Group Results
Bought with:
NONMLS MEMBER, 800273
NONMLS
Source: High Country AOR,MLS#: 252033 Originating MLS: High Country Association of Realtors Inc.
Originating MLS: High Country Association of Realtors Inc.Facts & features
Interior
Bedrooms & bathrooms
- Bedrooms: 3
- Bathrooms: 3
- Full bathrooms: 2
- 1/2 bathrooms: 1
Heating
- Electric, Fireplace(s), Gas, Heat Pump, Hot Water, Wood
Cooling
- Electric, Heat Pump
Appliances
- Included: Dryer, Dishwasher, Electric Range, Disposal, Gas Water Heater, Microwave, Refrigerator, Tankless Water Heater, Washer, Water Heater
- Laundry: Main Level
Features
- Tray Ceiling(s), Cathedral Ceiling(s), Handicap Access, Pull Down Attic Stairs
- Windows: Vinyl
- Attic: Pull Down Stairs
- Has fireplace: Yes
- Fireplace features: Vented, Gas
Interior area
- Total structure area: 1,658
- Total interior livable area: 1,658 sqft
- Finished area above ground: 1,658
- Finished area below ground: 0
Property
Parking
- Total spaces: 2
- Parking features: Attached, Concrete, Driveway, Garage, Two Car Garage, On Street
- Attached garage spaces: 2
- Has uncovered spaces: Yes
Features
- Levels: One
- Stories: 1
- Patio & porch: Covered, Multiple, Screened
- Exterior features: Fence
- Fencing: Partial
- Has view: Yes
- View description: Residential
Lot
- Size: 0.26 Acres
Details
- Parcel number: 2850513198
- Zoning description: Residential
Construction
Type & style
- Home type: SingleFamily
- Architectural style: Other,See Remarks
- Property subtype: Single Family Residence
Materials
- Brick, Wood Frame
- Foundation: Slab
- Roof: Architectural,Shingle
Condition
- Year built: 2005
Utilities & green energy
- Sewer: Public Sewer
- Water: Public
- Utilities for property: Cable Available, High Speed Internet Available
Community & HOA
Community
- Security: Security System, Radon Mitigation System
- Subdivision: Winfield
HOA
- Has HOA: No
Location
- Region: Lenoir
Financial & listing details
- Price per square foot: $217/sqft
- Annual tax amount: $1,338
- Date on market: 9/14/2024
- Listing terms: Cash,Conventional,FHA,New Loan,USDA Loan,VA Loan
- Road surface type: Paved
Price history
| Date | Event | Price |
|---|---|---|
| 10/29/2024 | Sold | $360,000-1.4%$217/sqft |
Source:  High Country AOR #252033 Report a problem High Country AOR #252033 Report a problem | ||
| 10/7/2024 | Contingent | $365,000$220/sqft |
Source: High Country AOR #252033 Report a problem | ||
| 10/2/2024 | Price change | $365,000-2.7%$220/sqft |
Source: High Country AOR #252033 Report a problem | ||
| 9/15/2024 | Listed for sale | $375,000$226/sqft |
Source: High Country AOR #252033 Report a problem | ||
Public tax history
Tax history is unavailable.
Neighborhood: 28645
Nearby homes
- $360,0003 bd3 ba1.6k sqft414 Elias Ct NE, Lenoir, NC 28645Sold
- $338,3003 bd2 ba1.6k sqft418 Elias Ct NE, Lenoir, NC 28645Off Market

- $321,2002 bd2 ba1.6k sqft631 Diamondhead Dr NE, Lenoir, NC 28645Off Market
- $480,0004 bd3 ba2.1k sqft406 Elias Ct NE, Lenoir, NC 28645Sold

- $485,1005 bd3 ba2.8k sqft413 Elias Ct NE, Lenoir, NC 28645Off Market
- $341,6003 bd2 ba1.6k sqft635 Diamondhead Dr NE, Lenoir, NC 28645Off Market
- $285,1003 bd2 ba1.6k sqft635 Diamondhead Dr, Lenoir, NC 28645Off Market
- $346,0003 bd3 ba2k sqft417 Elias Ct NE, Lenoir, NC 28645Off Market
Nearby schools
GreatSchools rating
- 5/10Lower Creek ElementaryGrades: PK-5Distance: 0.3 mi
- 8/10William Lenoir MiddleGrades: 6-8Distance: 1.1 mi
- 4/10Hibriten HighGrades: PK,9-12Distance: 1.2 mi
Schools provided by the listing agent
- Elementary: Lower Creek
- Middle: William Lenoir
- High: Hibriten
Source: High Country AOR. This data may not be complete. We recommend contacting the local school district to confirm school assignments for this home.
Get a cash offer in 3 minutes
Find out how much your home could sell for in as little as 3 minutes with a no-obligation cash offer.
Estimated market value
$298,400
Get a cash offer in 3 minutes
Find out how much your home could sell for in as little as 3 minutes with a no-obligation cash offer.
Estimated market value
$298,400
- North Carolina
- Caldwell County
- Lenoir
- 28645
- 414 Elias Court
Nearby cities
Nearby zip codes
Other Lenoir Topics
