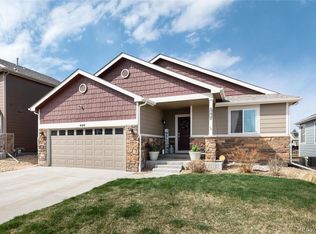
Welcome home to this better than new 4 bedroom, 4 bath home in the heart od Berthoud. Thoughtfully designed with an open layout, soaring ceilings, abundant natural light, and a stunning 17-foot fireplace, this home offers the perfect blend of comfort and style. The finished basement creates the ideal space for entertaining with a theater room and bar, while the spacious primary suite provides a relaxing retreat with a beautifully updated shower. Step outside to a private backyard featuring a shaded patio, lush lawn, raised garden beds, fire pit area, and space already prepared for a hot tub. Located on a quiet street just a short walk from schools and downtown Berthoud, you'll also enjoy easy access to neighborhood parks, open space, walking trails, and the community pool. With a new roof pending installation and new exterior paint, this home is ready to be enjoyed for years to come.
Sold for $530,000
Zillow last checked:
Listing updated:
Bought with:
Frederick Ross, 100056655
eXp Realty LLC
Source: IRES as distributed by MLS GRID,MLS#: 1064843
Price history
| Date | Event | Price |
|---|---|---|
| 8/31/2026 | Sold | $530,000+1%$192/sqft |
Source:  IRES as distributed by MLS GRID #1064843 Report a problem IRES as distributed by MLS GRID #1064843 Report a problem | ||
| 8/1/2026 | Contingent | $525,000$190/sqft |
Source: eXp Realty #1064843 Report a problem | ||
| 8/1/2026 | Listed for sale | $525,000$190/sqft |
Source: IRES as distributed by MLS GRID #1064843 Report a problem | ||
| 8/1/2026 | Pending sale | $525,000$190/sqft |
Source:  REcolorado as distributed by MLS GRID #IR1064843 Report a problem REcolorado as distributed by MLS GRID #IR1064843 Report a problem | ||
| 7/22/2026 | Listed for sale | $525,000+38.4%$190/sqft |
Source: IRES as distributed by MLS GRID #1064843 Report a problem | ||
| 2/28/2019 | Sold | $379,250$137/sqft |
Source: Public Record Report a problem | ||
Get a cash offer in 3 minutes
Find out how much your home could sell for in as little as 3 minutes with a no-obligation cash offer.
Estimated market value
$526,700
