Skip main navigation
Sold for $275,009
  • $275,009

    414 Ellsworth St, Daytona Beach, FL 32114

    3beds
    1,377sqft
    Single Family Residence
    Built in 2025
    5,600 Square Feet Lot
    $276,100 Zestimate®
    $200/sqft
    $2,121 Estimated rent

    Home value

    $276,100

    $248,000 - $306,000

    $2,121/mo

    Zestimate® history
    Loading
    Loading...

    Owner options

    List your home for rent

    $2,121/mo

    Rent Zestimate®

    Find your next renter with Zillow Rental Manager. Plus, with online applications, you can quickly screen prospective tenants – for free.

    Learn more

    $2,121/mo

    Rent Zestimate®

    Refinance and save

    $1,872/mo

    Est. payment

    Refinancing to a lower rate could help reduce your monthly payments and save thousands over the life of the loan.

    See today's rates

    $1,872/mo

    Est. payment

    Explore your selling options

    Work with a Zillow partner agent

    Leverage their expertise and Zillow's premium Showcase listings to get your home seen by more buyers.

    Get started

    List with your own agent

    Get your home in front of millions of buyers by listing it on Zillow.

    Learn how to do it

    Sell it yourself

    Take full control of how buyers see your home on Zillow by listing For Sale by Owner (FSBO).

    List your home

    What's special

    Granite counter topsPosh upgradesRain shower headsWhirlpool appliance packageDual bathroom sinks
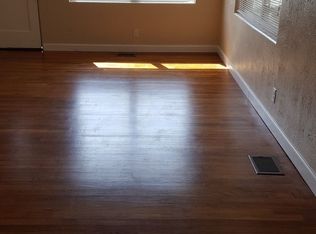
    (NEW CONSTRUCTION FEB 2025) Come View this Beautiful 3 bedroom 2 full bathroom split plan home, located in the heart of Daytona Beach, Florida. This home is located close to the Famous DAYTONA 500 and within minutes of the Worlds most Famous Daytona Beach. This Builder spared no expense with the posh upgrades (rain shower heads, dual bathroom sinks, granite counter tops, fans with controllers in every room, Whirlpool appliance package). Close to the areas colleges UCF, BCU, Embry-Riddle, Daytona State. (Builder structural warranty available). Hurry before this home says GONE!

    Zillow last checked:

    Listing updated:

    Listing Provided by:

    Felicia Rouse 386-837-0423,

    COLDWELL BANKER REALTY 407-696-8000

    Bought with:

    Tammy Bowen, 3376417

    REDFIN CORPORATION

    Source: Stellar MLS,MLS#: V4941320MLS LogoOriginating MLS: Orlando Regional

    Facts & features

    Interior

    Bedrooms & bathrooms
    • Bedrooms: 3
    • Bathrooms: 2
    • Full bathrooms: 2
    Primary bedroom
    • Features: Tub with Separate Shower Stall, Walk-In Closet(s)
    • Level: First
    • Area: 180 Square Feet
    • Dimensions: 15x12
    Bedroom 2
    • Features: Walk-In Closet(s)
    • Level: First
    • Area: 121 Square Feet
    • Dimensions: 11x11
    Bedroom 3
    • Features: Walk-In Closet(s)
    • Level: First
    • Area: 121 Square Feet
    • Dimensions: 11x11
    Great room
    • Features: No Closet
    • Level: First
    • Area: 190 Square Feet
    • Dimensions: 19x10
    Kitchen
    • Features: Walk-In Closet(s)
    • Level: First
    • Area: 136 Square Feet
    • Dimensions: 17x8
    Heating
    • Central
    Cooling
    • Central Air
    Appliances
    • Included: Dishwasher, Disposal, Freezer, Ice Maker, Microwave, Range, Range Hood, Refrigerator, Tankless Water Heater
    • Laundry: Corridor Access, In Garage, Laundry Room
    Features
    • Attic Ventilator, Ceiling Fan(s), Eating Space In Kitchen, High Ceilings, Living Room/Dining Room Combo, Primary Bedroom Main Floor, Split Bedroom, Stone Counters, Walk-In Closet(s)
    • Flooring: Ceramic Tile
    • Windows: ENERGY STAR Qualified Windows, Storm Window(s), Skylight(s)
    • Has fireplace: No
    Interior area
    • Total structure area: 1,867
    • Total interior livable area: 1,377 sqft

    Property

    Parking
    • Total spaces: 2
    • Parking features: Garage - Attached
    • Attached garage spaces: 2
    Accessibility
    • Accessibility features: Accessible Approach with Ramp, Accessible Bedroom, Accessible Closets, Accessible Common Area, Accessible Doors, Accessible Hallway(s), Accessible Kitchen, Accessible Kitchen Appliances
    Features
    • Levels: One
    • Stories: 1
    • Patio & porch: Covered, Rear Porch
    • Exterior features: Lighting
    • Fencing: Chain Link
    Lot
    • Size: 5,600 sqft
    • Dimensions: 50 x 112
    • Features: City Lot, Landscaped
    • Residential vegetation: Trees/Landscaped
    Details
    • Parcel number: 533898050260
    • Zoning: R2
    • Special conditions: None

    Construction

    Type & style
    • Home type: SingleFamily
    • Architectural style: Ranch
    • Property subtype: Single Family Residence
    Materials
    • Block
    • Foundation: Slab
    • Roof: Shingle
    Condition
    • Completed
    • New construction: Yes
    • Year built: 2025
    Details
    • Builder name: KGA Construction Inc
    • Warranty included: Yes

    Utilities & green energy

    • Sewer: Private Sewer
    • Water: Public
    • Utilities for property: Cable Available, Electricity Connected, Sewer Connected, Water Connected

    Community & neighborhood

    Security
    • Security features: Fire Alarm, Security Lights, Smoke Detector(s)
    Location
    • Region: Daytona Beach
    • Subdivision: ROOSEVELT PARK

    HOA & financial

    HOA
    • Has HOA: No
    Other fees
    • Pet fee: $0 monthly
    Other financial information
    • Total actual rent: 0

    Other

    Other facts
    • Listing terms: Cash,Conventional,FHA
    • Ownership: Fee Simple
    • Road surface type: Paved

    Price history

    DateEventPrice
    5/19/2025Sold$275,009-4.8%$200/sqft
    Source: Stellar MLS #V4941320 Report a problem
    4/18/2025Pending sale$288,900$210/sqft
    Source: Stellar MLS #V4941320 Report a problem
    4/1/2025Price change$288,900-0.3%$210/sqft
    Source: Stellar MLS #V4941320 Report a problem
    3/5/2025Listed for sale$289,900+805.9%$211/sqft
    Source: Stellar MLS #V4941320 Report a problem
    3/8/2023Sold$32,000-15.6%$23/sqft
    Source: Public Record Report a problem
    8/23/2022Listing removed--
    Source: Stellar MLS #V4924147 Report a problem
    7/22/2022Price change$37,900-5%$28/sqft
    Source: Stellar MLS #V4924147 Report a problem
    4/25/2022Listed for sale$39,900+873.2%$29/sqft
    Source: Stellar MLS #V4924147 Report a problem
    7/9/2019Sold$4,100-71.7%$3/sqft
    Source: Public Record Report a problem
    9/26/1996Sold$14,500$11/sqft
    Source: Public Record Report a problem

    Public tax history

    YearProperty taxesTax assessment
    2025$342 -1.8%$89,390 +365.6%
    2024$348 +58.5%$19,200 +69.5%
    2023$220 +11.8%$11,326 +10%
    2022$196 $10,296 +10%
    2021-- $9,360
    2020$181 $9,360 +39.3%
    2019$181 +54.7%$6,720
    2018$117 +2.7%$6,720 +7.9%
    2017$114 +4.9%$6,230 +18.2%
    2016$109 +7.6%$5,271 +37.5%
    2015$101 +11.8%$3,834
    2014$90 $3,834
    2013-- $3,834 -86.1%
    2012-- $27,498 -4.2%
    2011-- $28,696 -6.3%
    2010-- $30,625 -15.1%
    2009-- $36,056 -27.7%
    2007-- $49,863 +31%
    2006-- $38,063 +41.3%
    2005-- $26,942 +13.7%
    2004-- $23,702 +31.7%
    2003-- $17,991 +37%
    2002-- $13,135 +4.7%
    2001-- $12,544 +2.3%
    2000-- $12,261

    Find assessor info on the county website

    Neighborhood: 32114

    Nearby schools

    GreatSchools rating
    Get a cash offer in 3 minutes
    Find out how much your home could sell for in as little as 3 minutes with a no-obligation cash offer.
    Estimated market value
    $276,100
    Get a cash offer in 3 minutes
    Find out how much your home could sell for in as little as 3 minutes with a no-obligation cash offer.
    Estimated market value
    $276,100