Skip main navigation
Closed
  • Price Unknown

    414 Emerald St, New Orleans, LA 70124

    3beds
    1,923sqft
    Single Family Residence
    Built in 1955
    7,590 Square Feet Lot
    $517,900 Zestimate®
    $--/sqft
    $2,949 Estimated rent

    Home value

    $517,900

    $445,000 - $596,000

    $2,949/mo

    Zestimate® history
    Loading
    Loading...

    Owner options

    List your home for rent

    $2,949/mo

    Rent Zestimate®

    Find your next renter with Zillow Rental Manager. Plus, with online applications, you can quickly screen prospective tenants – for free.

    Learn more

    $2,949/mo

    Rent Zestimate®

    Refinance and save

    Refinancing to a lower rate could help reduce your monthly payments and save thousands over the life of the loan.

    See today's rates

    Explore your selling options

    Work with a Zillow partner agent

    Leverage their expertise and Zillow's premium Showcase listings to get your home seen by more buyers.

    Get started

    List with your own agent

    Get your home in front of millions of buyers by listing it on Zillow.

    Learn how to do it

    Sell it yourself

    Take full control of how buyers see your home on Zillow by listing For Sale by Owner (FSBO).

    List your home

    What's special

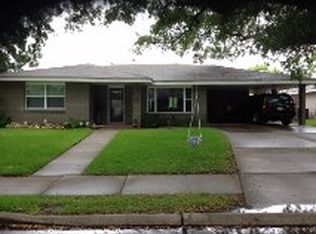
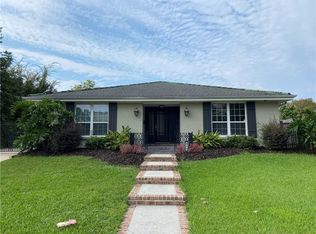
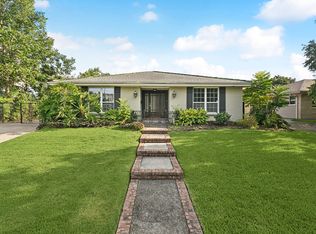
    West Lakeshore home with many renovations since Hurricane Katrina. Open floor plan w/dining room and great room with double sided fireplace all open to the designer kitchen. Large built-ins with lots of storage in the great room. Kitchen has granite counters, lots of cabinets, stove and dishwasher. Covered and enclosed patio with window unit air is not included in living area square footage. 3 nice bedrooms. Attached double carport has storage. All within close proximity to the park and lake. 24 hour security patrol fee of $420 is included in the property tax bill. West Lakeshore Subdivision Restrictions apply. This is an excellent opportunity to buy at an affordable price in an expensive neighborhood. This home has a 7" differential. Please call for an appointment to view this home.

    Zillow last checked:

    Listing updated:

    Listed by:

    Frank Barrett 504-258-0375,

    RE/MAX Affiliates

    Bought with:

    Stacie Carubba

    Crescent Sotheby's International Realty

    Source: GSREIN,MLS#: 2452269MLS Logo

    Facts & features

    Interior

    Bedrooms & bathrooms
    • Bedrooms: 3
    • Bathrooms: 2
    • Full bathrooms: 2
    Primary bedroom
    • Description: Flooring: Carpet
    • Level: Lower
    • Dimensions: 13.3000 x 12.8000
    Bedroom
    • Description: Flooring: Carpet
    • Level: Lower
    • Dimensions: 14.3000 x 10.6000
    Bedroom
    • Description: Flooring: Carpet
    • Level: Lower
    • Dimensions: 13.8000 x 10.6000
    Den
    • Description: Flooring: Tile
    • Level: Lower
    • Dimensions: 27.9000 x 15.3000
    Dining room
    • Description: Flooring: Bamboo
    • Level: Lower
    • Dimensions: 17.5000 x 13.0000
    Kitchen
    • Description: Flooring: Tile
    • Level: Lower
    • Dimensions: 15.9000 x 11.3000
    Heating
    • Central
    Cooling
    • Central Air, 1 Unit
    Appliances
    • Included: Dishwasher, Range
    • Laundry: Washer Hookup, Dryer Hookup
    Features
    • Ceiling Fan(s), Granite Counters, Cable TV
    • Has fireplace: Yes
    • Fireplace features: Gas
    Interior area
    • Total structure area: 2,872
    • Total interior livable area: 1,923 sqft

    Property

    Parking
    • Parking features: Carport, Two Spaces
    • Has carport: Yes
    Features
    • Levels: One
    • Stories: 1
    • Patio & porch: Covered, Porch
    • Exterior features: Fence, Porch
    • Pool features: None
    Lot
    • Size: 7,590 sqft
    • Dimensions: 69 x 110
    • Features: City Lot, Rectangular Lot
    Details
    • Additional structures: Shed(s)
    • Parcel number: 206415102
    • Special conditions: None

    Construction

    Type & style
    • Home type: SingleFamily
    • Architectural style: Ranch
    • Property subtype: Single Family Residence
    Materials
    • Brick
    • Foundation: Slab
    • Roof: Asphalt
    Condition
    • Average Condition
    • Year built: 1955

    Utilities & green energy

    • Sewer: Public Sewer
    • Water: Public
    Green energy
    • Energy efficient items: Windows

    Community & neighborhood

    Location
    • Region: New Orleans
    • Subdivision: West Lakeshore

    Price history

    DateEventPrice
    7/22/2024Sold--
    Source: GSREIN #2452269 Report a problem
    6/27/2024Pending sale$375,000$195/sqft
    Source: RE/MAX of Louisiana #2452269 Report a problem
    6/27/2024Contingent$375,000$195/sqft
    Source: GSREIN #2452272 Report a problem
    6/5/2024Listed for sale$375,000+4.5%$195/sqft
    Source: GSREIN #2452269 Report a problem
    2/6/2019Listing removed$359,000$187/sqft
    Source: RE/MAX Real Estate Partners #2132320 Report a problem
    2/1/2019Price change$359,000-7.7%$187/sqft
    Source: RE/MAX Real Estate Partners #2132320 Report a problem
    8/23/2018Price change$389,000-2.5%$202/sqft
    Source: RE/MAX Real Estate Partners #2132320 Report a problem
    5/22/2018Price change$399,000-3.9%$207/sqft
    Source: RE/MAX Real Estate Partners #2132320 Report a problem
    3/29/2018Price change$415,000-3.3%$216/sqft
    Source: RE/MAX Real Estate Partners #2132320 Report a problem
    11/16/2017Listed for sale$429,000$223/sqft
    Source: RE/MAX Real Estate Partners, Inc. #2132320 Report a problem
    4/6/2009Sold--
    Source: Public Record Report a problem
    9/13/2007Sold--
    Source: Public Record Report a problem

    Public tax history

    YearProperty taxesTax assessment
    2026$5,968 $52,060
    2025$5,968 -14.4%$52,060
    2024$6,976 +65.2%$52,060 +73.5%
    2023$4,221 +1.9%$30,000 +1.9%
    2022$4,144 -4%$29,450 -1.8%
    2021$4,319 +28.2%$30,000
    2020$3,368 -39.2%$30,000 -18.1%
    2019$5,537 +13.9%$36,650
    2018$4,861 $36,650
    2017$4,861 -1.8%$36,650
    2016$4,949 +1.8%$36,650 +18%
    2015$4,863 $31,060
    2014$4,863 +23.4%$31,060
    2013$3,941 $31,060
    2012-- $31,060 +41.2%
    2011-- $22,000
    2010-- $22,000 +46.7%
    2009-- $15,000 -11.8%
    2007-- $17,000

    Find assessor info on the county website

    Neighborhood: Lake Shore-Lake Vista

    Nearby schools

    GreatSchools rating
    Schools provided by the listing agent
    • Elementary: Hynes

    Source: GSREIN. This data may not be complete. We recommend contacting the local school district to confirm school assignments for this home.

    Get a cash offer in 3 minutes
    Find out how much your home could sell for in as little as 3 minutes with a no-obligation cash offer.
    Estimated market value
    $517,900
    Get a cash offer in 3 minutes
    Find out how much your home could sell for in as little as 3 minutes with a no-obligation cash offer.
    Estimated market value
    $517,900