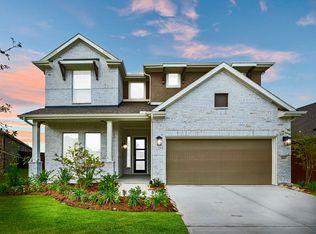
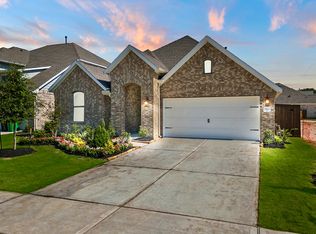
The Harrison floor plan is a beautifully crafted one-story home that blends functionality with modern living. Featuring four spacious bedrooms and three and a half bathrooms, this layout is designed to accommodate both everyday life and special gatherings. The expansive kitchen seamlessly connects to the living and dining areas, creating an inviting space for entertaining. With a three-car garage, there's plenty of room for vehicles and storage. Thoughtful details throughout the home ensure both comfort and convenience for those seeking a refined yet practical design. *Photos and Virtual Tours may be of the same home plan located in a different neighborhood. Features and elevations may vary.
This property is not currently displayed as for sale or rent on Zillow. This may be different from what's on other websites or public sources.