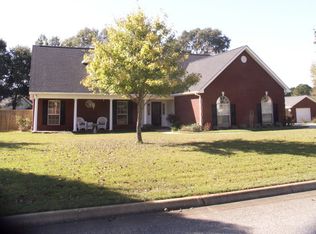
This all brick home in Whitfield Estate sits on a corner lot with just over half an acre. With 4 spacious bedrooms and 2.5 bathrooms (Jack n Jill style for 3 bedrooms), you'll have plenty of room in the split bedroom floor plan. Upon entering the foyer, you are greeted w/a marble entry floor. To the right, the living room is bright & airy with dbl-pane windows each w/plantation shutters. The gas fireplace will keep you nice and warm on the cooler nights & days. An office nook, w/a built-in desk, granite counter tops & upper cabinetry is accessible from the living room. Slate tile flooring guides you into the breakfast room & kitchen area. Kitchen remodel, in 2014, includes: solid maple cabinets (uppers go up to ceiling), granite counter tops, Bosch appliances: gas cooktop, wall oven, dishwasher, refrigerator & a large pantry. The primary bedroom suite features a trey ceiling & 2-closets. A double vanity, large marble shower & soaking tub are featured in the primary bathroom. The split bedroom plan features a hall bathroom w/2 separate vanities & a shared tub/shower combo. From the breakfast room, you enter a hallway w/a large storage room, coat closet & half bathroom. The stairway leads to the bonus room that measures 441 sq feet. Attic access with floored space is off the bonus room. Pergo flooring 2014, Roof 2017, HVAC 2015. Dbl car, covered carport has exterior storage room. RV hookup 30 & 50 amp. Detached garage is 1209 sq feet, wired for 240v. LOTS of storage.
This property is not currently displayed as for sale or rent on Zillow. This may be different from what's on other websites or public sources.