Skip main navigation
Off market
  • $278,500

    414 Evans Dr, Lexington, VA 24450

    3beds
    960sqft
    SingleFamily
    Built in 2017
    6,098 Square Feet Lot
    $278,500 Zestimate®
    $290/sqft
    $1,970 Estimated rent

    Home value

    $278,500

    $262,000 - $295,000

    $1,970/mo

    Zestimate® history
    Loading
    Loading...

    Owner options

    List your home for rent

    $1,970/mo

    Rent Zestimate®

    Find your next renter with Zillow Rental Manager. Plus, with online applications, you can quickly screen prospective tenants – for free.

    Learn more

    $1,970/mo

    Rent Zestimate®

    Refinance and save

    $1,681/mo

    Est. payment

    Refinancing to a lower rate could help reduce your monthly payments and save thousands over the life of the loan.

    See today's rates

    $1,681/mo

    Est. payment

    Explore your selling options

    Work with a Zillow partner agent

    Leverage their expertise and Zillow's premium Showcase listings to get your home seen by more buyers.

    Get started

    List with your own agent

    Get your home in front of millions of buyers by listing it on Zillow.

    Learn how to do it

    Sell it yourself

    Take full control of how buyers see your home on Zillow by listing For Sale by Owner (FSBO).

    List your home

    What's special

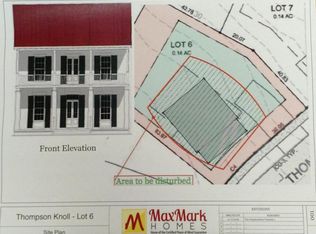
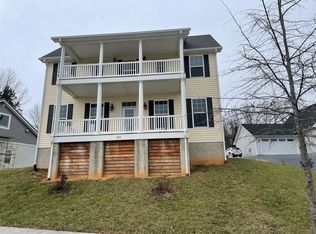
    The simplicity of one floor living within walking distance of beautiful downtown Lexington, VMI, and Washington and Lee. This like- new, move- in ready 3 bedroom, 2 bath home features a spacious kitchen with gorgeous soft close wooden cabinetry, stainless steel appliances, and solid surface countertops. Gleaming hardwood floors, plenty of storage space, ceramic tile baths, and tilt-in Thermopane windows, round out the many features of this compact, yet comfortable home. The walk- out basement adds additional storage. Dual off- street parking areas provide plenty of access to the property. The lovely landscaping makes this the perfect space for those looking to garden as well as those who just want to relax on the front porch.

    This property is off market, which means it's not currently listed for sale or rent on Zillow. This may be different from what's available on other websites or public sources.
    Facts & features

    Interior

    Bedrooms & bathrooms
    • Bedrooms: 3
    • Bathrooms: 2
    • Full bathrooms: 2
    Heating
    • Heat pump
    Cooling
    • Central
    Appliances
    • Included: Dishwasher, Dryer, Microwave, Range / Oven, Refrigerator, Washer
    • Laundry: Dryer, Washer
    Features
    • Flooring: Tile, Hardwood
    • Basement: Full, Unfinished, Walk Out, Outside Entrance
    Interior area
    • Total interior livable area: 960 sqft

    Property

    Parking
    • Total spaces: 4
    • Parking features: Off-street
    Features
    • Exterior features: Vinyl
    • Has view: Yes
    • View description: Mountain
    Lot
    • Size: 6,098 sqft
    • Features: Garden Space
    Details
    • Parcel number: 181418
    • Zoning: R-1 General Residential District

    Construction

    Type & style
    • Home type: SingleFamily
    Materials
    • Frame
    • Foundation: Concrete Block
    • Roof: Composition
    Condition
    • Year built: 2017

    Community & neighborhood

    Community
    • Community features: On Site Laundry Available
    Location
    • Region: Lexington

    Other

    Other facts
    • Listing Services: Exclusive Right to Sell
    • Originating Board: GAAR
    • High School: Rockbridge
    • Comments: Yes
    • Include on Internet: Yes
    • Air Conditioning: Heat Pump
    • Basement: Full, Unfinished, Walk Out, Outside Entrance
    • Exterior: Vinyl
    • Heating: Heat Pump, Electric
    • Kitchen Appliances/Feat: Dishwasher, Refrigerator, Electric Range, Microwave, Pantry, Eat-in
    • Laundry: Dryer, Washer
    • Structure-Floors: Ceramic Tile, Wood
    • Master Bed on Main Level: Yes
    • Kitchen Cabinets/Counters: Wood Cabinets, Solid Surface Counter
    • Land Description: Landscaped
    • Sewer/Septic: Public Sewer
    • Roof: Composition Shingle
    • Water: Public Water
    • Occupied By: Owner
    • Master Bath on Main Level: Yes
    • Level: 1 Story
    • Design: Cottage
    • Foundation: Concrete Block
    • Source of SQ. FT.: Public Records
    • Structure-Security: Smoke Detector(s)
    • Green - Appliances: Energy Star Certified
    • Structure-Deck/Porch: Porch - Front
    • Lot Features: Garden Space
    • Green Features: Yes
    • Zoning: R-1 General Residential District

    Price history

    DateEventPrice
    3/23/2020Listing removed$188,000$196/sqft
    Source: JAMES RIVER REALTY #599465 Report a problem
    1/28/2020Listed for sale$188,000+22.5%$196/sqft
    Source: JAMES RIVER REALTY #599465 Report a problem
    5/31/2017Sold$153,500+179.1%$160/sqft
    Source: Rockbridge Highlands REALTORS® #131848 Report a problem
    6/29/2016Sold$55,000$57/sqft
    Source: Rockbridge Highlands REALTORS® #130650 Report a problem

    Public tax history

    YearProperty taxesTax assessment
    2025-- $197,600
    2024-- $197,600
    2023-- $197,600
    2022-- $197,600 +38.5%
    2021-- $142,700
    2020-- $142,700
    2018-- $142,700 +16.4%
    2017-- $122,600 +390.4%
    2016-- $25,000
    2015-- --
    2014-- --

    Find assessor info on the county website

    Neighborhood: 24450

    Nearby schools

    GreatSchools rating
    Schools provided by the listing agent
    • Elementary: Waddell
    • Middle: Lylburn Downing
    • High: Rockbridge

    Source: The MLS. This data may not be complete. We recommend contacting the local school district to confirm school assignments for this home.

    Get pre-qualified for a loan
    At Zillow Home Loans, we can pre-qualify you in as little as 5 minutes with no impact to your credit score.

    An equal housing lender. NMLS #10287.

    Sell for more on Zillow
    Get a Zillow Showcase℠ listing at no additional cost and you could sell for .
    $278,500
    2% more
    +$5,570
    With Zillow Showcase(estimated)
    $284,070