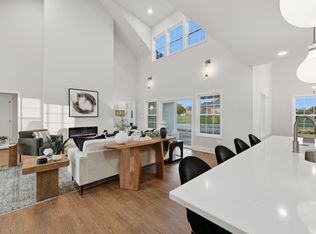
Step into a lifestyle where modern luxury and brand-new construction come together seamlessly. This home is perfectly positioned with golf course views and unforgettable sunset skies, this newly built home offers the kind of setting that turns ordinary evenings into your favorite part of the day—without sacrificing style, comfort, or convenience. Inside, soaring vaulted ceilings and a warm fireplace create an inviting centerpiece for the open-concept living space—designed for both effortless entertaining and cozy nights at home. The timeless kitchen is equal parts beautiful and functional, featuring quartz countertops, a spacious walk-in pantry, and a dedicated coffee bar nook ready to elevate your morning routine. Just beyond, a dedicated dining area creates the perfect backdrop for weeknight dinners, holiday gatherings, and lingering conversations with family and friends. The primary suite feels like a private retreat, offering a spa-inspired en-suite complete with a soaking tub, tiled walk-in shower, dual vanities, and an expansive custom closet designed with luxury in mind. A split-bedroom floor plan provides ideal privacy with three additional bedrooms and two full bathrooms, creating flexibility for guests, family, or a home office setup. Outdoor living provides a screened back patio made for slow mornings, relaxing evenings, and enjoying the peaceful views. Whether you're gardening, unwinding after a long day, or gathering on the front porch with friends as the sun sets over the golf course, this space was designed to be enjoyed. And the location? Exceptional. Nestled just minutes from charming downtown Winchester's local shops, restaurants, and small-town charm, with quick access to I-64 for an easy commute. Plus, the oversized tall garage offers incredible vertical storage opportunities for hobbies, equipment, and all of life's extras. A rare opportunity to enjoy the ease of new construction, elevated design, and a lifestyle centered around comfort, connection, and beautiful surroundings. This isn't just a home—it's your next chapter.
Sold for $484,900
Zillow last checked:
Listing updated:
Bought with:
Nikita Reece, 285352
Berkshire Hathaway HomeServices Foster Realtors
Source: Imagine MLS,MLS#: 26011136
Price history
| Date | Event | Price |
|---|---|---|
| 8/13/2026 | Sold | $484,900$201/sqft |
Source:  Imagine MLS #26011136 Report a problem Imagine MLS #26011136 Report a problem | ||
| 7/12/2026 | Contingent | $484,900$201/sqft |
Source: Imagine MLS #26011136 Report a problem | ||
| 5/17/2026 | Listed for sale | $484,900+1%$201/sqft |
Source: Imagine MLS #26011136 Report a problem | ||
| 4/16/2026 | Listing removed | $479,900$198/sqft |
Source: Imagine MLS #25505996 Report a problem | ||
| 4/8/2026 | Price change | $479,900-2%$198/sqft |
Source: Imagine MLS #25505996 Report a problem | ||
| 3/13/2026 | Price change | $489,900-2%$203/sqft |
Source: Imagine MLS #25505996 Report a problem | ||
| 11/12/2025 | Listed for sale | $499,900+1165.6%$207/sqft |
Source: Imagine MLS #25505996 Report a problem | ||
| 3/5/2025 | Sold | $39,500$16/sqft |
Source: Imagine MLS #20019593 Report a problem | ||
| 2/3/2025 | Pending sale | $39,500$16/sqft |
Source: Imagine MLS #20019593 Report a problem | ||
| 6/28/2024 | Price change | $39,500+14.5%$16/sqft |
Source: Imagine MLS #20019593 Report a problem | ||
| 2/19/2024 | Listed for sale | $34,500$14/sqft |
Source: Imagine MLS #20019593 Report a problem | ||
| 10/20/2023 | Listing removed | -- |
Source: Imagine MLS #20019593 Report a problem | ||
| 10/19/2022 | Listed for sale | $34,500$14/sqft |
Source: Imagine MLS #20019593 Report a problem | ||
| 10/1/2022 | Listing removed | -- |
Source: Imagine MLS #20019593 Report a problem | ||
| 9/30/2021 | Listed for sale | $34,500$14/sqft |
Source: Imagine MLS #20019593 Report a problem | ||
| 9/22/2021 | Listing removed | -- |
Source: Imagine MLS #20019593 Report a problem | ||
| 4/13/2021 | Listed for sale | $34,500$14/sqft |
Source: Imagine MLS #20019593 Report a problem | ||
| 1/14/2021 | Listing removed | -- |
Source:  Imagine MLS Report a problem Imagine MLS Report a problem | ||
| 12/4/2020 | Listed for sale | $34,500$14/sqft |
Source: Tom Goebel & Company #20019593 Report a problem | ||
| 10/23/2020 | Pending sale | $34,500$14/sqft |
Source: Tom Goebel & Company #20019593 Report a problem | ||
| 9/21/2020 | Listed for sale | $34,500$14/sqft |
Source: Tom Goebel & Company #20019593 Report a problem | ||
| 5/1/2020 | Listing removed | $34,500$14/sqft |
Source: Keller Williams Bluegrass #1919810 Report a problem | ||
| 2/9/2020 | Listed for sale | $34,500$14/sqft |
Source: Keller Williams Bluegrass #1919810 Report a problem | ||
| 12/19/2019 | Pending sale | $34,500$14/sqft |
Source: Keller Williams Bluegrass #1919810 Report a problem | ||
| 3/18/2019 | Listed for sale | $34,500$14/sqft |
Source: Tom Goebel & Company #1120284 Report a problem | ||
Sell for more on Zillow
Get a Zillow Showcase℠ listing at no additional cost and you could sell for .
$485,100
2% more
+$9,702
With Zillow Showcase(estimated)
$494,802
