Skip main navigation
Sold
  • Price Unknown

    414 Fairway Rd, Belton, MO 64012

    4beds
    3,043sqft
    Single Family Residence
    Built in 2007
    8,400 Square Feet Lot
    $375,000 Zestimate®
    $--/sqft
    $2,821 Estimated rent

    Home value

    $375,000

    $341,000 - $409,000

    $2,821/mo

    Zestimate® history
    Loading
    Loading...

    Owner options

    List your home for rent

    $2,821/mo

    Rent Zestimate®

    Find your next renter with Zillow Rental Manager. Plus, with online applications, you can quickly screen prospective tenants – for free.

    Learn more

    $2,821/mo

    Rent Zestimate®

    Refinance and save

    Refinancing to a lower rate could help reduce your monthly payments and save thousands over the life of the loan.

    See today's rates

    Explore your selling options

    Work with a Zillow partner agent

    Leverage their expertise and Zillow's premium Showcase listings to get your home seen by more buyers.

    Get started

    List with your own agent

    Get your home in front of millions of buyers by listing it on Zillow.

    Learn how to do it

    Sell it yourself

    Take full control of how buyers see your home on Zillow by listing For Sale by Owner (FSBO).

    List your home

    What's special

    Fresh paint throughoutTasteful finishesUpdated lightingUpdated appliancesSpacious layoutLots of natural lightHigh ceilings
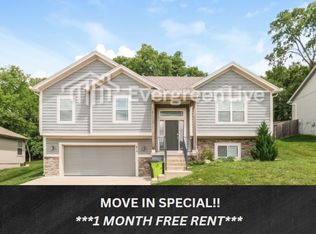
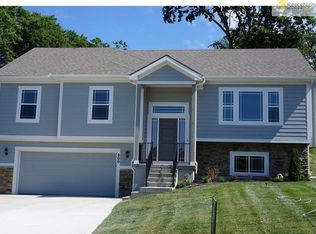
    Welcome home! Step inside to a stunning foyer that creates warm and an inviting first impression, with high ceilings and lots of natural light. The spacious layout offers comfortable living and entertaining spaces complemented by fresh paint through out and updated lighting . The tasteful finishes and updated appliances makes this home move in ready for anyone. You will also enjoy the tranquility of nature as this home is tucked away in a subdivision that offers seclusion while also being close to convenience. Ideally located just west of Holmes Rd nestled behind Loch Lloyd, just minutes from Leawood and Overland Park dining and shopping. Located in an established neighborhood experiencing exciting new growth, this offers exceptional value with newly constructed homes in the subdivion selling for significantly higher prices.

    Zillow last checked:

    Listing updated:

    Listed by:

    Lusette Walker 816-517-8052,

    Murrell Homes Real Estate Grp

    Bought with:

    Tim Gilday, 00242386

    Keller Williams Realty Partners Inc.

    Source: Heartland MLS as distributed by MLS GRID,MLS#: 2630191MLS Logo

    Facts & features

    Interior

    Bedrooms & bathrooms
    • Bedrooms: 4
    • Bathrooms: 3
    • Full bathrooms: 3
    Primary bedroom
    • Features: Carpet, Ceiling Fan(s)
    • Level: First
    • Area: 180 Square Feet
    • Dimensions: 15 x 12
    Bedroom 2
    • Features: Carpet, Ceiling Fan(s)
    • Level: First
    • Area: 132 Square Feet
    • Dimensions: 12 x 11
    Bedroom 3
    • Features: Carpet
    • Level: First
    • Area: 120 Square Feet
    • Dimensions: 12 x 10
    Bedroom 4
    • Features: Carpet
    • Level: Lower
    • Area: 143 Square Feet
    • Dimensions: 13 x 11
    Primary bathroom
    • Features: Double Vanity, Linoleum, Separate Shower And Tub
    • Level: First
    Bathroom 2
    • Features: Linoleum, Shower Over Tub
    • Level: First
    Bathroom 3
    • Features: Linoleum, Shower Over Tub
    • Level: Lower
    Dining room
    • Level: First
    • Area: 169 Square Feet
    • Dimensions: 13 x 13
    Family room
    • Features: Carpet, Ceiling Fan(s)
    • Level: Lower
    • Area: 360 Square Feet
    • Dimensions: 20 x 18
    Kitchen
    • Level: First
    • Area: 121 Square Feet
    • Dimensions: 11 x 11
    Laundry
    • Features: Pantry
    • Level: First
    Living room
    • Features: Carpet, Ceiling Fan(s), Fireplace
    • Level: Lower
    • Area: 360 Square Feet
    • Dimensions: 20 x 18
    Heating
    • Heat Pump
    Cooling
    • Electric
    Appliances
    • Included: Dishwasher, Disposal, Exhaust Fan, Microwave, Refrigerator, Free-Standing Electric Oven
    • Laundry: Main Level, Off The Kitchen
    Features
    • Ceiling Fan(s), Pantry, Walk-In Closet(s)
    • Flooring: Carpet
    • Windows: Thermal Windows
    • Basement: Basement BR,Finished,Garage Entrance,Sump Pump,Walk-Out Access
    • Number of fireplaces: 1
    • Fireplace features: Electric, Living Room, Fireplace Screen
    Interior area
    • Total structure area: 3,043
    • Total interior livable area: 3,043 sqft
    • Finished area above ground: 2,311
    • Finished area below ground: 732

    Property

    Parking
    • Total spaces: 2
    • Parking features: Attached, Garage Door Opener, Garage Faces Front
    • Attached garage spaces: 2
    Features
    • Patio & porch: Deck, Patio
    • Exterior features: Fire Pit
    Lot
    • Size: 8,400 Square Feet
    Details
    • Parcel number: 1234019

    Construction

    Type & style
    • Home type: SingleFamily
    • Architectural style: Traditional
    • Property subtype: Single Family Residence
    Materials
    • Wood Siding
    • Roof: Composition
    Condition
    • Year built: 2007

    Utilities & green energy

    • Sewer: Public Sewer
    • Water: Public

    Community & HOA

    Community
    • Subdivision: Fairway Ridge Estates
    HOA
    • Has HOA: No
    Location
    • Region: Belton

    Financial & listing details

    • Tax assessed value: $270,190
    • Annual tax amount: $4,200
    • Date on market: 7/8/2026
    • Listing terms: Cash,Conventional,VA Loan
    • Ownership: Private

    Price history

    DateEventPrice
    8/20/2026Sold--
    Source: Heartland MLS as distributed by MLS GRID #2630191 Report a problem
    7/10/2026Pending sale$369,900$122/sqft
    Source: Heartland MLS as distributed by MLS GRID #2630191 Report a problem
    7/8/2026Listed for sale$369,900+68.1%$122/sqft
    Source: Heartland MLS as distributed by MLS GRID #2630191 Report a problem
    1/5/2018Sold--
    Source: Agent Provided Report a problem
    11/10/2013Listing removed$220,000$72/sqft
    Source: Platinum Realty #1856328 Report a problem
    10/26/2013Listed for sale$220,000$72/sqft
    Source: Platinum Realty #1856328 Report a problem

    Public tax history

    YearProperty taxesTax assessment
    2025$4,200 +13.5%$51,340 +14.4%
    2024$3,701 +0.3%$44,890
    2023$3,692 +13.1%$44,890 +14.1%
    2022$3,263 $39,330
    2021$3,263 $39,330 +1.5%
    2020-- $38,730
    2019-- $38,730 +14.2%
    2018$2,748 $33,900
    2017$2,748 +3.7%$33,900 +4.3%
    2016$2,649 $32,500
    2015$2,649 -0.3%$32,500
    2014$2,657 $32,500
    2013$2,657 $32,500
    2011-- $32,500 -0.9%
    2010-- $32,790
    2009-- $32,790
    Find assessor info on the county website

    Neighborhood: 64012

    Nearby schools

    GreatSchools rating
    Schools provided by the listing agent
    • Elementary: Cambridge
    • Middle: Belton
    • High: Belton

    Source: Heartland MLS as distributed by MLS GRID. This data may not be complete. We recommend contacting the local school district to confirm school assignments for this home.

    Get a cash offer in 3 minutes
    Find out how much your home could sell for in as little as 3 minutes with a no-obligation cash offer.
    Estimated market value
    $375,000
    Get a cash offer in 3 minutes
    Find out how much your home could sell for in as little as 3 minutes with a no-obligation cash offer.
    Estimated market value
    $375,000