Skip main navigation
Sold for $1,575,000
  • $1,575,000

    414 Fayette Park, Lexington, KY 40508

    4beds
    4,934sqft
    Single Family Residence
    Built in 1900
    0.25 Acres Lot
    $1,651,400 Zestimate®
    $319/sqft
    $4,837 Estimated rent

    Home value

    $1,651,400

    $1.54M - $1.78M

    $4,837/mo

    Zestimate® history
    Loading
    Loading...

    Owner options

    List your home for rent

    $4,837/mo

    Rent Zestimate®

    Find your next renter with Zillow Rental Manager. Plus, with online applications, you can quickly screen prospective tenants – for free.

    Learn more

    $4,837/mo

    Rent Zestimate®

    Refinance and save

    $7,761/mo

    Est. payment

    Refinancing to a lower rate could help reduce your monthly payments and save thousands over the life of the loan.

    See today's rates

    $7,761/mo

    Est. payment

    Explore your selling options

    Work with a Zillow partner agent

    Leverage their expertise and Zillow's premium Showcase listings to get your home seen by more buyers.

    Get started

    List with your own agent

    Get your home in front of millions of buyers by listing it on Zillow.

    Learn how to do it

    Sell it yourself

    Take full control of how buyers see your home on Zillow by listing For Sale by Owner (FSBO).

    List your home

    What's special

    Family roomTimeless charmHeated poolModern luxuryBrick wallOpen - concept kitchenMature trees
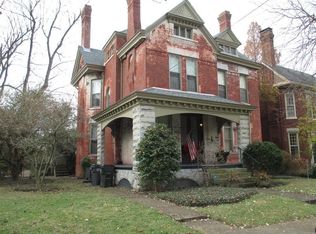
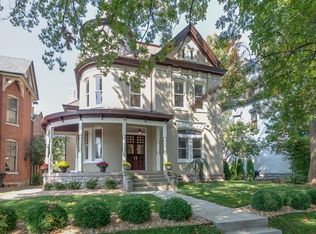
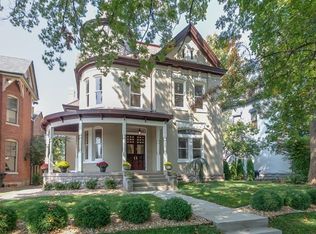
    Welcome to historic 414 Fayette Park, nestled in the heart of one of downtown Lexington's most iconic neighborhoods. This exquisite property features 5,000 square feet of meticulously renovated excellence, offering a blend of timeless charm and modern luxury. Inside, discover gleaming hardwood floors and soaring ceilings, creating a comfortable atmosphere with natural light streaming through the large windows illuminating the interior with warmth and ambiance. The open-concept kitchen and family room serve as the heart of the home, providing the perfect space for entertaining. Enjoy preparing meals in the chef's kitchen while guests relax in the adjacent family room. From here, step outside to your beautifully landscaped yard with a heated pool, enclosed by a brick wall and mature trees for ultimate seclusion and privacy. Back inside, an elevator provides additional access between the 1st and 2nd floors to most of the home's four spacious bedrooms and 5.5 renovated baths. Additional features include a lower level workout area w/steam shower, dedicated ''zoom room'' and so much more. See the attached list of updates and features! Conveniently located near everything downtown!

    Zillow last checked:

    Listing updated:

    Listed by:

    Becky Reinhold 859-338-1838,

    Bluegrass Sotheby's International Realty

    Bought with:

    Fred B Copeland, 191858

    Bluegrass Sotheby's International Realty

    Source: Imagine MLS,MLS#: 24006288MLS Logo

    Facts & features

    Interior

    Bedrooms & bathrooms
    • Bedrooms: 4
    • Bathrooms: 6
    • Full bathrooms: 5
    • 1/2 bathrooms: 1
    Primary bedroom
    • Level: Second
    Bedroom 1
    • Level: Second
    Bedroom 2
    • Level: Second
    Bedroom 3
    • Level: Third
    Bathroom 1
    • Description: Full Bath
    • Level: Second
    Bathroom 2
    • Description: Full Bath
    • Level: Second
    Bathroom 3
    • Description: Full Bath
    • Level: Second
    Bathroom 4
    • Description: Full Bath
    • Level: Third
    Bathroom 5
    • Description: Half Bath
    • Level: First
    Den
    • Level: Third
    Dining room
    • Level: First
    Dining room
    • Level: First
    Family room
    • Level: First
    Family room
    • Level: First
    Foyer
    • Level: First
    Foyer
    • Level: First
    Living room
    • Level: First
    Living room
    • Level: First
    Office
    • Level: Third
    Heating
    • Electric, Forced Air, Heat Pump, Natural Gas
    Cooling
    • Electric
    Appliances
    • Included: Double Oven, Dishwasher, Microwave, Cooktop
    Features
    • Entrance Foyer, Eat-in Kitchen, Elevator, Walk-In Closet(s)
    • Flooring: Carpet, Hardwood, Marble, Other, Slate
    • Basement: Partially Finished
    • Has fireplace: Yes
    Interior area
    • Total structure area: 4,934
    • Total interior livable area: 4,934 sqft
    • Finished area above ground: 4,906
    • Finished area below ground: 28

    Property

    Parking
    • Total spaces: 3
    • Parking features: Detached Garage
    • Garage spaces: 3
    Features
    • Levels: Three Or More
    • Patio & porch: Patio, Porch
    • Has private pool: Yes
    • Pool features: In Ground
    • Has view: Yes
    • View description: Neighborhood
    Lot
    • Size: 0.25 Acres
    Details
    • Parcel number: 12627600

    Construction

    Type & style
    • Home type: SingleFamily
    • Property subtype: Single Family Residence
    Materials
    • Brick Veneer, HardiPlank Type, Other
    • Foundation: Block, Stone
    • Roof: Dimensional Style,Shingle
    Condition
    • New construction: No
    • Year built: 1900

    Utilities & green energy

    • Sewer: Public Sewer
    • Water: Public

    Community & neighborhood

    Location
    • Region: Lexington
    • Subdivision: Downtown

    Price history

    DateEventPrice
    5/8/2024Sold$1,575,000-4.5%$319/sqft
    Source: Imagine MLS #24006288 Report a problem
    4/7/2024Contingent$1,649,000$334/sqft
    Source: Imagine MLS #24006288 Report a problem
    4/4/2024Listed for sale$1,649,000+141.1%$334/sqft
    Source: Imagine MLS #24006288 Report a problem
    10/11/2013Sold$683,850-25.7%$139/sqft
    Source: Public Record Report a problem
    2/4/2013Sold$920,000-8%$186/sqft
    Source: Imagine MLS #1301219 Report a problem
    10/31/2012Listing removed$999,999$203/sqft
    Source: Keller Williams Bluegrass Realty #1209949 Report a problem
    6/24/2012Price change$999,999-5.6%$203/sqft
    Source: Keller Williams Bluegrass Realty #1209949 Report a problem
    5/26/2012Listed for sale$1,059,000+29.9%$215/sqft
    Source: Keller Williams Bluegrass Realty #1209949 Report a problem
    10/4/2011Sold$815,000+98.8%$165/sqft
    Source: Public Record Report a problem
    12/22/2006Sold$410,000$83/sqft
    Source: Public Record Report a problem

    Public tax history

    YearProperty taxesTax assessment
    2024$12,903 +13.4%$1,043,400 +13.4%
    2023$11,377 -3.2%$920,000
    2022$11,752 $920,000
    2021$11,752 $920,000
    2020$11,752 $920,000
    2019$11,752 $920,000
    2018$11,752 +4.9%$920,000
    2017$11,200 +22.8%$920,000
    2015$9,121 $920,000
    2014$9,121 $920,000 +12.9%
    2012$9,121 $815,000
    2011-- --
    2010-- --
    2009-- --
    2008-- $815,000
    2006-- --
    2005-- --
    2004-- --

    Find assessor info on the county website

    Neighborhood: Duncan Park

    Nearby schools

    GreatSchools rating
    Schools provided by the listing agent
    • Elementary: Harrison
    • Middle: Lexington Trad
    • High: Lafayette

    Source: Imagine MLS. This data may not be complete. We recommend contacting the local school district to confirm school assignments for this home.

    Get pre-qualified for a loan
    At Zillow Home Loans, we can pre-qualify you in as little as 5 minutes with no impact to your credit score.

    An equal housing lender. NMLS #10287.

    Sell for more on Zillow
    Get a Zillow Showcase℠ listing at no additional cost and you could sell for .
    $1,651,400
    2% more
    +$33,028
    With Zillow Showcase(estimated)
    $1,684,428