Skip main navigation
Closed
  • $290,700

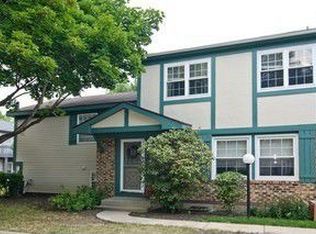
    414 Fernwood Ct, Vernon Hills, IL 60061

    3beds
    1,248sqft
    Townhouse, Single Family Residence
    Built in 1979
    -- sqft lot
    $290,700 Zestimate®
    $233/sqft
    $2,499 Estimated rent

    Home value

    $290,700

    $276,000 - $305,000

    $2,499/mo

    Zestimate® history
    Loading
    Loading...

    Owner options

    List your home for rent

    $2,499/mo

    Rent Zestimate®

    Find your next renter with Zillow Rental Manager. Plus, with online applications, you can quickly screen prospective tenants – for free.

    Learn more

    $2,499/mo

    Rent Zestimate®

    Refinance and save

    $2,500/mo

    Est. payment

    Refinancing to a lower rate could help reduce your monthly payments and save thousands over the life of the loan.

    See today's rates

    $2,500/mo

    Est. payment

    Explore your selling options

    Work with a Zillow partner agent

    Leverage their expertise and Zillow's premium Showcase listings to get your home seen by more buyers.

    Get started

    List with your own agent

    Get your home in front of millions of buyers by listing it on Zillow.

    Learn how to do it

    Sell it yourself

    Take full control of how buyers see your home on Zillow by listing For Sale by Owner (FSBO).

    List your home

    What's special

    Don't miss out on the incredible opportunity to make this charming meticulously maintained Tri-level townhome your own. Nestled in the highly sought-after Westwood I Subdivision and sure to impress! Through the front door you are greeted by a sun-drenched living room and an adjoining dining room, seamlessly connected to the galley kitchen. This inviting layout is perfect for hosting family and friends or just everyday living - whether you're creating new memories or cooking up a new recipe this is the perfect space. Imagine yourself enjoying moments of relaxation, either curled up with a good book on the living room couch or preparing a delightful meal in the kitchen featuring stainless steel appliances. When it's time to unwind, retreat to the second level, where two generously sized bedrooms and a full bath with a tub/shower combo await. But that's not all! The lower level adds to the living space, featuring a third bedroom, a convenient half bath with laundry showcasing a newer washer & dryer (2019), and a spacious family room. This versatile area offers endless possibilities, whether it's a cozy spot for family movie nights, a home office setup, or a great in-law arrangement. The convenient location ensures easy access to schools, shopping, restaurants, and more. Embrace the wonderful amenities offered by Westwood I, including an outdoor pool, a park with a playground, tennis courts, and a serene pond. Plus, the HOA takes care of water, lawn care, and snow removal, providing you with a worry-free lifestyle. Schedule a showing today! No dogs allowed (cats okay - limit of 3).

    This property is off market, which means it's not currently listed for sale or rent on Zillow. This may be different from what's available on other websites or public sources.

    Zillow last checked:

    Listing updated:

    Listed by:

    Leslie McDonnell 847-367-8686,

    RE/MAX Suburban

    Bought with:

    Ljubica Lola Delic

    @properties Christie's International Real Estate

    Source: MRED as distributed by MLS GRID,MLS#: 11811075MLS Logo

    Facts & features

    Interior

    Bedrooms & bathrooms
    • Bedrooms: 3
    • Bathrooms: 2
    • Full bathrooms: 1
    • 1/2 bathrooms: 1
    Rooms
    • Room types: No additional rooms
    Primary bedroom
    • Features: Flooring (Carpet), Window Treatments (Blinds)
    • Level: Second
    • Area: 154 Square Feet
    • Dimensions: 14X11
    Bedroom 2
    • Features: Flooring (Carpet), Window Treatments (Blinds)
    • Level: Second
    • Area: 120 Square Feet
    • Dimensions: 12X10
    Bedroom 3
    • Features: Flooring (Carpet), Window Treatments (Blinds)
    • Level: Lower
    • Area: 90 Square Feet
    • Dimensions: 10X09
    Dining room
    • Features: Flooring (Wood Laminate), Window Treatments (Blinds)
    • Level: Main
    • Area: 64 Square Feet
    • Dimensions: 08X08
    Family room
    • Features: Flooring (Carpet), Window Treatments (Blinds)
    • Level: Lower
    • Area: 143 Square Feet
    • Dimensions: 13X11
    Kitchen
    • Features: Kitchen (Eating Area-Table Space, Galley), Flooring (Vinyl)
    • Level: Main
    • Area: 80 Square Feet
    • Dimensions: 10X08
    Living room
    • Features: Flooring (Wood Laminate), Window Treatments (Blinds)
    • Level: Main
    • Area: 234 Square Feet
    • Dimensions: 18X13
    Heating
    • Natural Gas, Forced Air
    Cooling
    • Central Air
    Appliances
    • Included: Range, Microwave, Dishwasher, Refrigerator, Washer, Dryer, Disposal, Stainless Steel Appliance(s)
    • Laundry: Washer Hookup, In Unit
    Features
    • Cathedral Ceiling(s), Storage
    • Windows: Screens
    • Basement: Crawl Space
    • Common walls with other units/homes: End Unit
    Interior area
    • Total structure area: 0
    • Total interior livable area: 1,248 sqft

    Property

    Parking
    • Total spaces: 1
    • Parking features: Garage Door Opener, On Site, Garage Owned, Attached, Garage
    • Attached garage spaces: 1
    • Has uncovered spaces: Yes
    Accessibility
    • Accessibility features: No Disability Access
    Lot
    • Features: Common Grounds
    Details
    • Parcel number: 15054231020000
    • Special conditions: None
    • Other equipment: Ceiling Fan(s)

    Construction

    Type & style
    • Home type: Townhouse
    • Property subtype: Townhouse, Single Family Residence
    Materials
    • Brick, Cedar
    Condition
    • New construction: No
    • Year built: 1979
    Details
    • Builder model: ASPEN

    Utilities & green energy

    • Sewer: Public Sewer
    • Water: Lake Michigan

    Community & HOA

    Community
    • Security: Carbon Monoxide Detector(s)
    • Subdivision: Westwood
    HOA
    • Has HOA: Yes
    • Amenities included: Park, Pool, Tennis Court(s)
    • Services included: Insurance, Exterior Maintenance, Lawn Care, Scavenger, Snow Removal
    • HOA fee: $266 monthly
    Location
    • Region: Vernon Hills

    Financial & listing details

    • Price per square foot: $233/sqft
    • Tax assessed value: $197,098
    • Annual tax amount: $4,289
    • Date on market: 6/17/2023
    • Listing terms: Conventional
    • Ownership: Condo

    Price history

    DateEventPrice
    8/31/2023Listing removed--
    Source: Zillow Rentals Report a problem
    8/9/2023Listed for rent$2,400$2/sqft
    Source: Zillow Rentals Report a problem
    7/21/2023Sold$237,000+8.2%$190/sqft
    Source: MRED as distributed by MLS GRID #11811075 Report a problem
    6/20/2023Contingent$219,000$175/sqft
    Source: MRED as distributed by MLS GRID #11811075 Report a problem
    6/17/2023Listed for sale$219,000$175/sqft
    Source: MRED as distributed by MLS GRID #11811075 Report a problem
    6/11/2023Listing removed--
    Source: MRED as distributed by MLS GRID #11786843 Report a problem
    5/23/2023Contingent$219,000$175/sqft
    Source: MRED as distributed by MLS GRID #11786843 Report a problem
    5/18/2023Listed for sale$219,000+15.3%$175/sqft
    Source: MRED as distributed by MLS GRID #11786843 Report a problem
    5/23/2008Listing removed$190,000$152/sqft
    Source: Century 21 #06721716 Report a problem
    3/1/2008Price change$190,000-2.6%$152/sqft
    Source: Visual Tour #06721716 Report a problem
    1/19/2008Listed for sale$195,000+9.6%$156/sqft
    Source: Visual Tour #06721716 Report a problem
    8/18/2005Sold$178,000+11.3%$143/sqft
    Source: Public Record Report a problem
    6/4/2003Sold$160,000+48.1%$128/sqft
    Source: Public Record Report a problem
    8/8/2000Sold$108,000$87/sqft
    Source: Public Record Report a problem

    Public tax history

    YearProperty taxesTax assessment
    2024$5,152 +2.1%$69,688 +6.1%
    2023$5,045 +13.6%$65,693 +6%
    2022$4,441 +3.5%$61,986 +15.4%
    2021$4,290 +1.5%$53,692 +0.7%
    2020$4,225 +1.9%$53,295 +0.4%
    2019$4,147 +14.2%$53,099 +9.8%
    2018$3,632 $48,348 +2.4%
    2017$3,632 +5.8%$47,220 +4.4%
    2016$3,432 +14.9%$45,217 +6.9%
    2015$2,987 -0.7%$42,286 +13.5%
    2014$3,008 +1.5%$37,268 -0.2%
    2012$2,964 +0%$37,342 -10.4%
    2011$2,963 -25.4%$41,697 -27.1%
    2010$3,971 +3.8%$57,173 -5.3%
    2009$3,825 +0.1%$60,341 +0.5%
    2008$3,821 +11.5%$60,032 +5%
    2006$3,426 +3.1%$57,198
    2005$3,324 +6.4%--
    2004$3,123 +3.7%--
    2003$3,013 +6.8%--
    2002$2,820 +9.4%--
    2001$2,576 +9.3%$36,448 +8.7%
    2000$2,358 $33,532
    Find assessor info on the county website

    Neighborhood: 60061

    Nearby schools

    GreatSchools rating
    Schools provided by the listing agent
    • Elementary: Hawthorn Elementary School (Sout
    • Middle: Hawthorn Middle School South
    • High: Vernon Hills High School
    • District: 73

    Source: MRED as distributed by MLS GRID. This data may not be complete. We recommend contacting the local school district to confirm school assignments for this home.

    Get a cash offer in 3 minutes
    Find out how much your home could sell for in as little as 3 minutes with a no-obligation cash offer.
    Estimated market value
    $290,700
    Get a cash offer in 3 minutes
    Find out how much your home could sell for in as little as 3 minutes with a no-obligation cash offer.
    Estimated market value
    $290,700