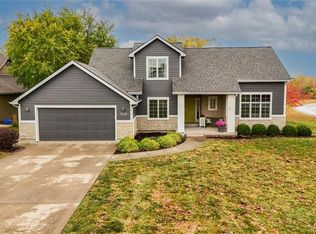
Welcome to this spacious and versatile 4-bedroom, 3.5-bath home in Baldwin City’s Firetree Estates. With a 1.5-story layout and a fully finished basement, this home offers room to live, work, and play…without feeling cramped.
The main level is designed for everyday ease, featuring a large kitchen with an eat-in breakfast area, a formal dining room for gatherings, and a main-floor primary suite paired with convenient laundry. Upstairs, you’ll find additional bedrooms and a full bath; perfect for keeping everyone’s space comfortable and connected through a balcony overlooking the main floor. There may even be a little surprise if you look closely.
Head downstairs and you’ll discover where this home really shines. The finished basement delivers serious flexibility with a spacious family room, office area, recreation room, second kitchen, and an additional bathroom. You’ll also appreciate the fully concreted safe room for peace of mind, plus an unfinished space with double doors to the backyard…perfect for a workshop, home gym, or hobby area.
Situated on a corner lot with a neighborhood park just around the corner, this home offers both community and convenience. Enjoy easy access to schools and quick highway routes for commuting.
Space, function, and flexibility all wrapped into one lovely home.
Sold
Zillow last checked:
Listing updated:
Bought with:
Kenzie Griffin, 00248058
1st Class Real Estate-We Sell
Source: Heartland MLS as distributed by MLS GRID,MLS#: 2609986
Price history
| Date | Event | Price |
|---|---|---|
| 6/17/2026 | Sold | -- |
Source:  Heartland MLS as distributed by MLS GRID #2609986 Report a problem Heartland MLS as distributed by MLS GRID #2609986 Report a problem | ||
| 5/4/2026 | Contingent | $449,000$162/sqft |
Source:  LBORMLS as distributed by MLS GRID #165270 Report a problem LBORMLS as distributed by MLS GRID #165270 Report a problem | ||
| 5/4/2026 | Pending sale | $449,000$162/sqft |
Source: Heartland MLS as distributed by MLS GRID #2609986 Report a problem | ||
| 4/24/2026 | Price change | $449,000-3.4%$162/sqft |
Source: LBORMLS as distributed by MLS GRID #165270 Report a problem | ||
| 4/16/2026 | Listed for sale | $465,000+55.1%$168/sqft |
Source: Heartland MLS as distributed by MLS GRID #2609986 Report a problem | ||
| 11/20/2020 | Sold | -- |
Source:  Sunflower AOR as distributed by MLS GRID #214961 Report a problem Sunflower AOR as distributed by MLS GRID #214961 Report a problem | ||
| 9/24/2020 | Pending sale | $299,900$108/sqft |
Source: Better Homes & Gardens #214961 Report a problem | ||
| 9/21/2020 | Price change | $299,900-4.5%$108/sqft |
Source: Better Homes & Gardens #214961 Report a problem | ||
| 9/15/2020 | Price change | $314,000-3.4%$113/sqft |
Source: Better Homes & Gardens #214961 Report a problem | ||
| 9/9/2020 | Listed for sale | $325,000$117/sqft |
Source: Better Homes & Gardens #214961 Report a problem | ||
Get a cash offer in 3 minutes
Find out how much your home could sell for in as little as 3 minutes with a no-obligation cash offer.
Estimated market value
$450,100
